ChristopherHarris

BEDS3
BATHS2 full
SQUARE FEET1,968
MLS#TB8554300
STATUSActive
PROPERTY TYPEResidential - Condominium
SUBDIVISIONCONNERTON
Property Description
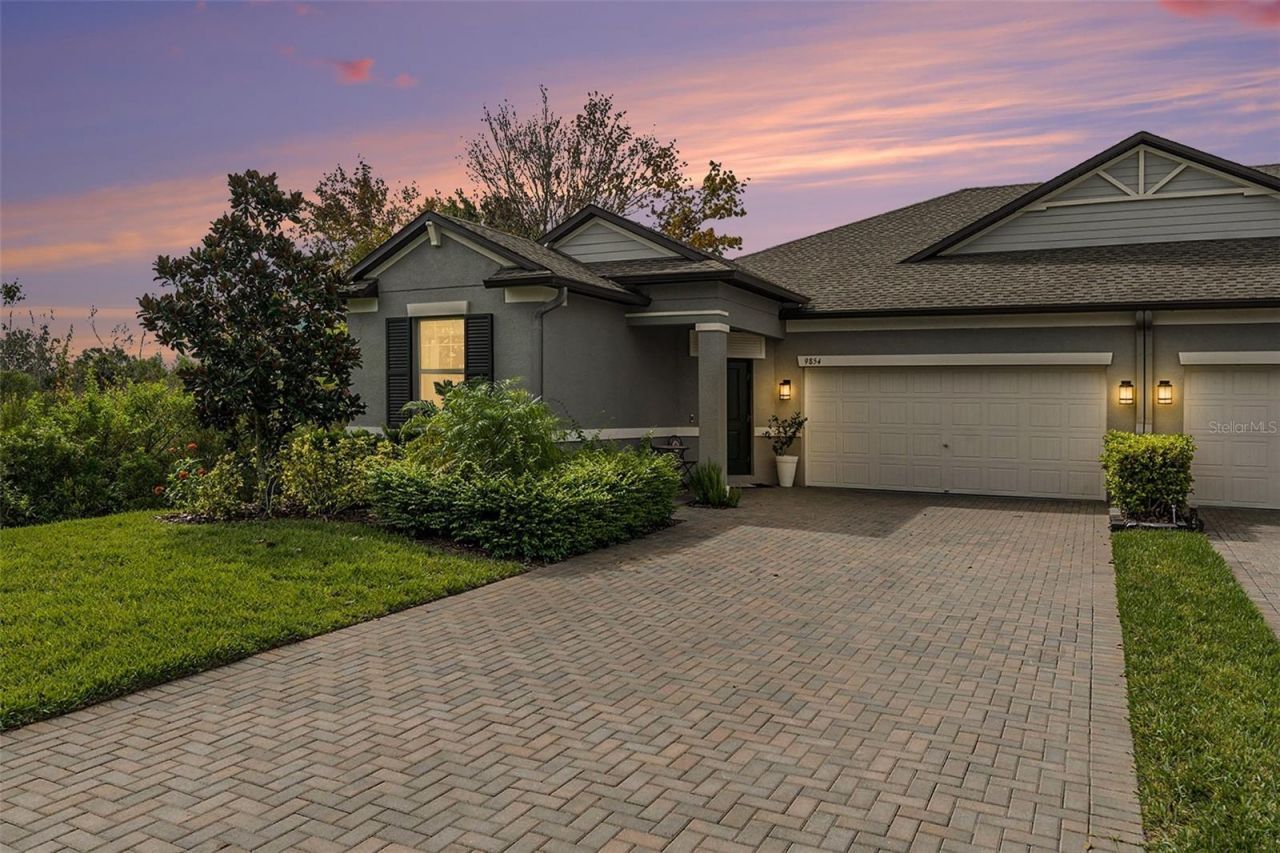
WELCOME HOME to MAINTENANCE-FREE LIVING ON AN EXCEPTIONAL POND HOMESITE! Discover the perfect combination of privacy, luxury, and effortless living in this beautifully maintained, move-in-ready Inkwood villa, ideally positioned on one of Connerton's most desirable homesites with NO REAR OR LEFT-SIDE NEIGHBORS and serene pond and conservation views. Offering 3 bedrooms, 2 bathrooms, a 2-car garage, and 1,968 sq. ft of thoughtfully designed living space, this single-story residence delivers a level of privacy and tranquility that is truly hard to find.From the moment you arrive, the paved driveway and impressive 8-foot entry door create an inviting first impression. Inside, soaring ceilings, crown molding, and upgraded tile flooring introduce an elevated yet comfortable atmosphere. Two spacious secondary bedrooms are positioned at the front of the home, each featuring ceiling fans and custom window treatments. The beautifully appointed guest bath offers a shaker-style vanity with quartz countertops and a private shower and water-closet combination, an ideal layout for everyday living and guests. At the heart of the home, the open-concept kitchen, dining, and grand room create an exceptional space for entertaining and everyday gatherings. The chef-inspired kitchen features, quartz countertops, upgraded shaker cabinetry, slate appliances, and an oversized island** that naturally becomes the center of the home. The adjoining dining area showcases custom floor-to-ceiling curtains and a decorative light fixture, while the grand room features a ceiling fan and expansive sliding glass doors framed by floor-to-ceiling curtains, perfectly capturing the breathtaking pond and conservation views. Tucked privately at the rear of the residence, the spacious primary suite offers a peaceful retreat with beautiful water views. The spa-inspired ensuite features dual vanities, a beautifully tiled walk-in shower, and an expansive walk-in closet. Step through the sliding glass doors onto the screened and covered lanai, where peaceful pond and conservation views provide an idyllic backdrop for morning coffee, relaxing evenings, or entertaining friends.Thoughtful details continue throughout the home, including generous closet space, a dedicated laundry room, and a convenient mail drop zone that can also function as a stylish coffee station. Best of all, enjoy the ease of a truly low-maintenance lifestyle, with the HOA covering exterior lawn care, irrigation, water, and structural/exterior insurance, including the roof. Located within the highly sought-after Connerton community, residents enjoy an extraordinary blend of nature, recreation, & resort-style amenities. Miles of scenic trails wind through beautiful preserves, lakes, wetlands, and natural areas, while Club Connerton offers a resort-style pool, splash park, temperature-controlled lap pool, fitness center, tennis and basketball courts, beach volleyball, & an active social calendar. Connerton Elementary and Pinecrest Academy are conveniently located within the community. An exciting new state-of-the-art clubhouse is also under construction, adding another resort-style pool, fitness center, and six pickleball courts. With its rare private homesite, stunning water & conservation views, maintenance-free lifestyle, beautifully appointed interior, & exceptional Connerton amenities, this is an opportunity that is not easily duplicated. Come experience the privacy, beauty, and effortless lifestyle.
Property Features
Property Type: Residential - Condominium
Cooling: Central Air
Garage: 2 car attached
Heating: Central
Lot Size: 0.20 Acres
Roof Type: Shingle
Stories: 1.0
Taxes: $7,461
Year Built: 2022
Amenities
Ceiling Fans(s)
Crown Molding
In Wall Pest System
Open Floorplan
Solid Surface Counters
Walk-In Closet(s)
Window Treatments
Lighting
Feature Descriptions
Appliances: Dishwasher, Disposal, Dryer, Microwave, Range, Refrigerator, Washer
Association Amenities: Basketball Court, Clubhouse, Fitness Center, Playground, Pool
Builder: LENNAR
Community Features: Clubhouse, Community Mailbox, Deed Restrictions, Dog Park, Fitness Center, Golf Carts OK, Irrigation-Reclaimed Water, Playground, Pool, Street Lights
Directions: From State Rd 54/ US 41, travel approx. 6 miles north on US-41N/Land O' Lakes Blvd. Turn Right onto Pleasant Plains Pkwy, at traffic Circle, take 1st exit, at second traffic Circle, take the 2nd exit onto Blue Mist Pkwy, next traffic Circle, take the 1st
Exterior: Block, Stucco
Flood Zone Code: X
Flooring: Carpet, Ceramic Tile
Foundation: Slab
HOA Fee: 258.04/ Monthly
HOA Y/N: Yes
Home Warranty Y/N: No
Listing Terms: Cash, Conventional, FHA, VA Loan
Lot: Conservation Area
Lot Dimensions: 0.2
Other Equipment: Irrigation Equipment
Ownership: Fee Simple
Parking: Garage Door Opener
Parking Notes: Garage Door Opener
Pets Allowed: Yes
Pets Restrictions: PLEASE REFER TO HOA
Property Attached Y/N: No
Property Sub-Type: Villa
Sewer: Public Sewer
Showing Instructions: Supra Lock Box
Special Sale Provisions: None
Utilities: Cable Connected, Electricity Connected, Sewer Connected, Sprinkler Recycled, Underground Utilities, Water Connected
Water: Public
Water Access Y/N: No
Water View: Pond
Windows: Blinds, Drapes
Zoning: MPUD
Room Sizes
Primary Bedroom: 17x14
Bedroom 2: 10x12
Bedroom 3: 10x12
Kitchen: 11x14
Dinette: 11x15
Great Room: 16x19
Balcony/Porch/Lanai: 17x10
Local Schools
High School: Land O' Lakes High-PO
Middle School: Pine View Middle-PO
Elementary School: Connerton Elem
Listed By / Shown By
Listed By
Agency Name: CHARLES RUTENBERG REALTY INC
Agency Contact: 866-580-6402
Shown By
Agent Name: Christopher Harris
Agent Phone: Cell: (954) 729-9387
Agency Title: Realty 100

Estimate Your Payment
Estimated Payment
$ 1,525.44 per month $798.98 Principal & Interest $621.75 Property Tax $104.71 Homeowner's InsuranceChange Payment Information



Member Participants (and their affiliated licensees, if applicable) shall indicate on their websites that IDX information is provided exclusively for consumers’ personal non-commercial use, that it may not be used for any purpose other than to identify prospective properties consumers may be interested in purchasing, that the data is deemed reliable but is not guaranteed by MLS GRID, and that the use of the MLS GRID Data may be subject to an end user license agreement prescribed by the Member Participant’s applicable MLS if any and as amended from time to time. MLS GRID may, at its discretion, require use of other disclaimers as necessary to protect Member Participant, and/or their MLS from liability.
Based on information submitted to the MLS GRID. All data is obtained from various sources and may not have been verified by broker or MLS GRID. Supplied Open House Information is subject to change without notice. All information should be independently reviewed and verified for accuracy. Properties may or may not be listed by the office/agent presenting the information.
Privacy Policy / DMCA Notice / ADA Accessibility


This site is hosted, designed and copyright
© 1994 - 2026 by
Delta Media Group, Inc. -- Patent Pending --
9854 Red Bay Loop | MLS# TB8554300
This condo located at 9854 Red Bay Loop , Land O Lakes, FL 34637 is currently listed for sale with an asking price of $359,000. This property was built in 2022 and has 3 bedrooms and 2 full baths with 1968 sq. ft. Red Bay Loop is located in the CONNERTON subdivision. Search CONNERTON real estate on cbruceharris.realty100.com today.