ChristopherHarris

BEDS3
BATHS3 full 1 partial
SQUARE FEET1,325
MLS#A12124920
STATUSActive
PROPERTY TYPEResidential - Townhouse
SUBDIVISIONBOCA GARDENS
Property Description
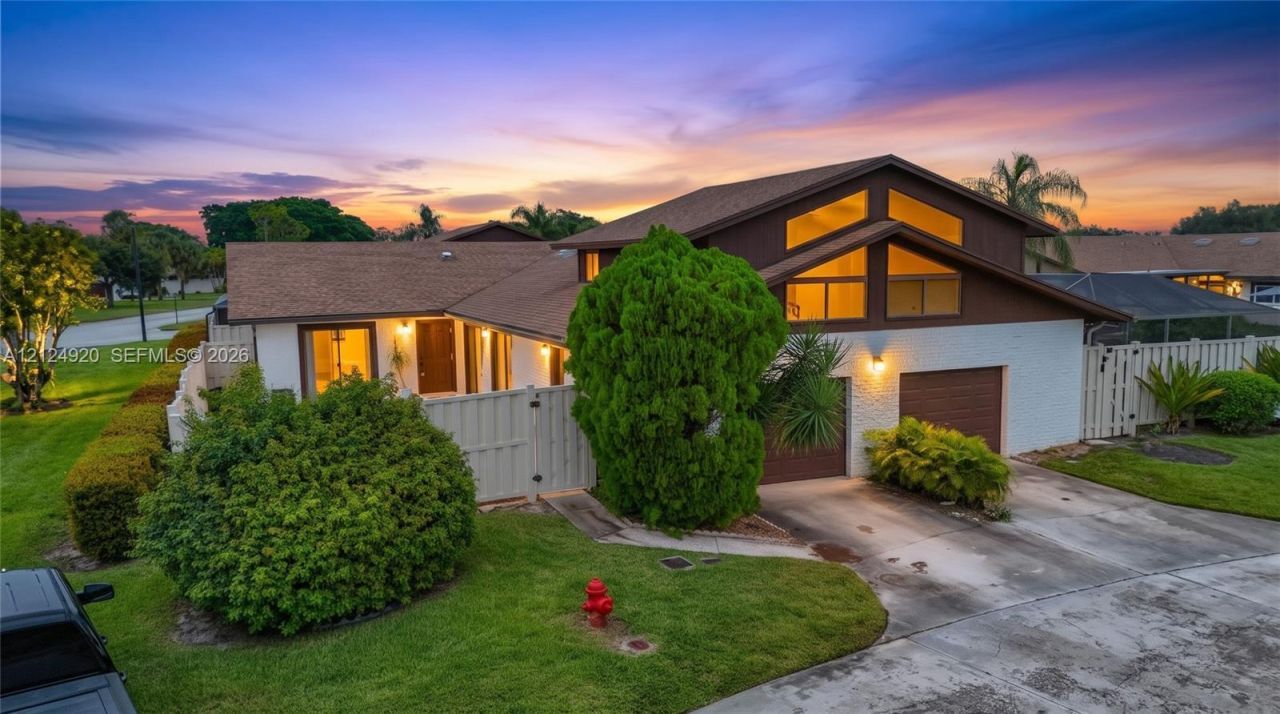
Welcome to Boca Gardens. Close to top rated schools. Short walk to restaurants and your favorite spots. The community features several pools and tennis courts. This is a great place to call home. Large three bedroom 3.5 baths. Each room has its own bathroom and a half bath for guest. Also, a cabana bathroom access for the pool. Newly remodeled kitchen and bathrooms. One car garage for your car and storage. Private pool on this home. Ideal for entertaining and relaxing. Easy to show. New roof recently installed. the sale is contingent upon probate court approval.
Property Features
Property Type: Residential - Townhouse
Cooling: Central Air
Garage: 1 car attached
Heating: Central
Home Style: Coach Home
Stories: 2.0
Taxes: $3,884
Year Built: 1985
Amenities
First Floor Entry
Split Bedroom
Vaulted Ceiling(s)
Walk-In Closet(s)
Tennis Court(s)
Feature Descriptions
Appliances: Electric Range, Refrigerator
Association Amenities: Bike/Jog Path, Clubhouse-Clubroom, Exercise Room, Pool, Private Pool, Tennis Court(s)
Crops Included Y/N: No
Exterior: CBS Construction, Wood Siding
Flooring: Carpet, Ceramic Floor
HOA Fee: 477/ Monthly
Home Warranty Y/N: No
Lease Considered Y/N: No
Listing Terms: Conventional, FHA, VA Loan
Parcel#: 00424706050690010
Parking: 1 Space
Parking Notes: 1 Space
Patio/Porch: Patio
Property Attached Y/N: Yes
Property Sub-Type: Townhouse
Security: Other
Special View Info: Garden View, Pool Area View
Swimming Pool: Yes
Window: Sliding
Local Schools
Middle School: Omni
Elementary School: Whispering Pines
Listed By / Shown By
Listed By
Agency Name: Compass Florida, LLC
Agency Phone: 954-477-7335
Shown By
Agent Name: Christopher Harris
Agent Phone: Cell: (954) 729-9387
Agency Title: Realty 100

Estimate Your Payment
Estimated Payment
$ 1,443.84 per month $990.38 Principal & Interest $323.67 Property Tax $129.79 Homeowner's InsuranceChange Payment Information


Privacy Policy / DMCA Notice / ADA Accessibility


This site is hosted, designed and copyright
© 1994 - 2026 by
Delta Media Group, Inc. -- Patent Pending --
9676 Boca Gardens Pkwy , Unit A | MLS# A12124920
This townhouse located at 9676 Boca Gardens Pkwy , Unit A, Boca Raton, FL 33496 is currently listed for sale with an asking price of $445,000. This property was built in 1985 and has 3 bedrooms and 3 full and 1 partial baths with 1325 sq. ft. Boca Gardens Pkwy , Unit A is located in the BOCA GARDENS subdivision. Search BOCA GARDENS real estate on cbruceharris.realty100.com today.