ChristopherHarris

BEDS3
BATHS2 full
SQUARE FEET1,380
MLS#TB8538238
STATUSActive
PROPERTY TYPEResidential - Single Family
SUBDIVISIONCLEARWOOD
Property Description
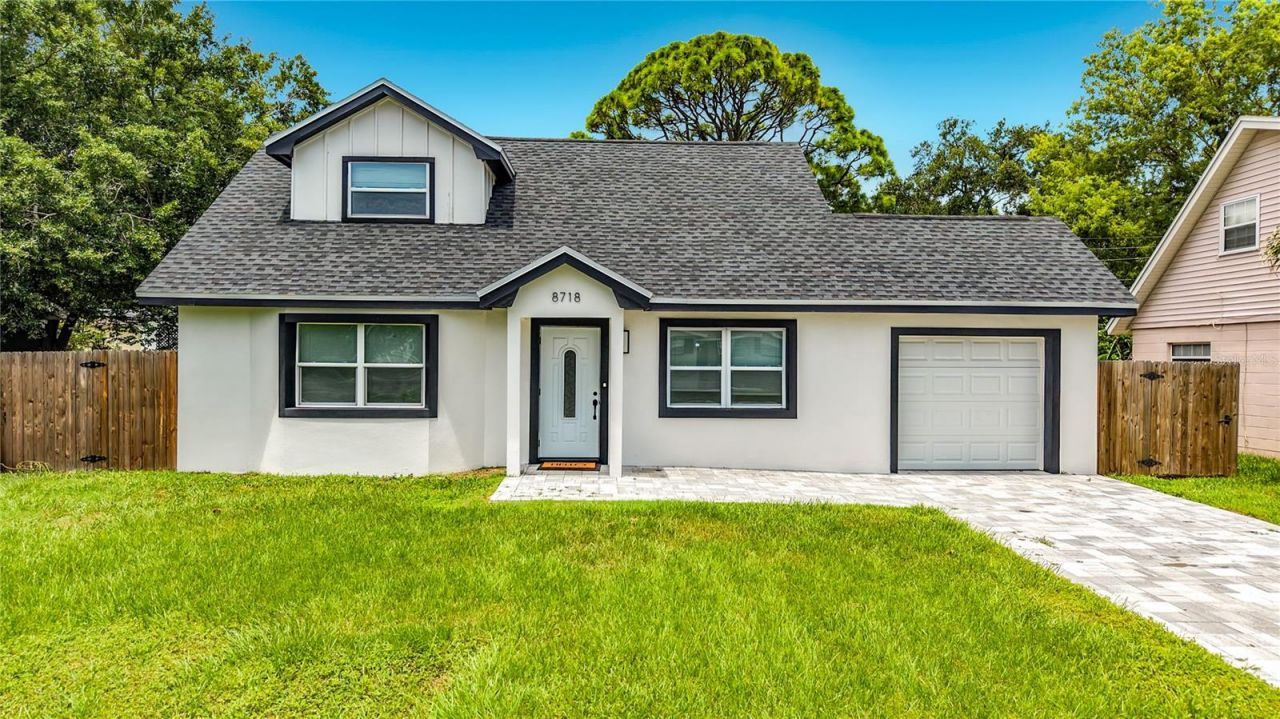
Virtually Staged. Seminole - Desirable 3 bedroom, 2 bath home has been totally updated with a modern flair. Located on a sizeable lot in a family-friendly neighborhood, this home is move-in ready and waiting for you! As you drive up notice the new paver brick drive and walkway that coordinates with the new roof, paint, and trim. The custom entry door invites you inside to the first floor living space. The new hurricane-rated windows allow plenty of natural light into the interior of the home. The Luxury Vinyl flooring throughout is durable for kids and pets while being easy to maintain and adds to the modern look. The living room flows into the dining room with sliding doors to the fenced-in yard. The layout of the first floor with flex spaces allows for many different uses depending on your needs. The dining room could easily be a playroom, game room, or extension of the living room. The Kitchen is a chef's delight with stainless appliances (including a gas stove), white shaker soft-close cabinets and drawers with gold pulls, quartz counters, and a spacious breakfast bar with waterfall quartz top and gold pendant lights. The kitchen opens to the breakfast nook, which could be used as a gathering space. Perfect for entertaining. The first-floorbathroom is conveniently located between the living space and the kitchen. The updates include a walk-in shower with custom tile and glasssurround, gold fixtures and accents, and a modern vanity. Proceed upstairs to the second floor sleeping area. The primary bedroom is spacious with a large closet and adjacent to the second-floor bathroom. The second-floor bathroom is complete with a custom-tiled tub surround and shower niche, gold fixtures, a modern vanity, and an LED smart mirror. Bedroom 2 is across the hall from the primary bedroom and is sizeable with a large closet. Bedroom 3 is adjacent and has a walk-in closet. This could be used for a home office, a nursery, or a playroom. The sliding doors from the living space open to the paver patio and fenced rear yard. The one-car garage has a storage room with washer/dryer hookups, overhead space for storage, and a convenience door to the rear yard. The rear yard is roomy enough for creating the oasis of your dreams - perfect for fun times with family and friends. Close to schools, shopping, restaurants, and entertainment. Near local parks and only a short drive to the beach. HVAC 2024, Roof 2024, Hurricane Windows 2024. Make your appointment today!
Property Features
Property Type: Residential - Single Family
Cooling: Central Air
Fenced: Yes
Garage: 1 car attached
Heating: Central, Electric
Lot Size: 0.15 Acres
Roof Type: Shingle
Stories: 2.0
Taxes: $721
Year Built: 1967
Amenities
Ceiling Fans(s)
PrimaryBedroom Upstairs
Stone Counters
Sliding Doors
Feature Descriptions
Appliances: Dishwasher, Gas Water Heater, Microwave, Range, Refrigerator
Days on Site: 1
Directions: Starkey Rd North to 86th Ave N - West on 86th Ave N to 94th St - North on 94th St to property on left - 8718 94th St
Exterior: Block
Fencing: Fenced, Wood
Flood Zone Code: AE
Flooring: Luxury Vinyl
Foundation: Slab
Home Warranty Y/N: No
Listing Terms: Cash, Conventional, FHA, VA Loan
Lot: Unincorporated
Lot Dimensions: 0.15
Ownership: Fee Simple
Parking: Garage Door Opener
Parking Notes: Garage Door Opener
Patio/Porch: Patio, Rear Porch
Property Attached Y/N: No
Property Sub-Type: Single Family Residence
Sewer: Public Sewer
Showing Instructions: Appointment Only, Lock Box Coded, See Remarks, ShowingTime
Special Sale Provisions: None
Utilities: Electricity Connected, Propane, Public
Water: Public
Water Access Y/N: No
Zoning: R-3
Room Sizes
Primary Bedroom: 16x11
Bedroom 2: 12x11
Bedroom 3: 13x10
Living Room: 16x14
Dining Room: 12x11
Kitchen: 13x11
Dinette: 11x11
Local Schools
High School: Dixie Hollins High-PN
Middle School: Osceola Middle-PN
Elementary School: Starkey Elementary-PN
Listed By / Shown By
Listed By
Agency Name: FUTURE HOME REALTY INC
Agency Contact: 813-855-4982
Shown By
Agent Name: Christopher Harris
Agent Phone: Cell: (954) 729-9387
Agency Title: Realty 100

Estimate Your Payment
Estimated Payment
$ 1,117.32 per month $934.74 Principal & Interest $60.08 Property Tax $122.50 Homeowner's InsuranceChange Payment Information



Member Participants (and their affiliated licensees, if applicable) shall indicate on their websites that IDX information is provided exclusively for consumers’ personal non-commercial use, that it may not be used for any purpose other than to identify prospective properties consumers may be interested in purchasing, that the data is deemed reliable but is not guaranteed by MLS GRID, and that the use of the MLS GRID Data may be subject to an end user license agreement prescribed by the Member Participant’s applicable MLS if any and as amended from time to time. MLS GRID may, at its discretion, require use of other disclaimers as necessary to protect Member Participant, and/or their MLS from liability.
Based on information submitted to the MLS GRID. All data is obtained from various sources and may not have been verified by broker or MLS GRID. Supplied Open House Information is subject to change without notice. All information should be independently reviewed and verified for accuracy. Properties may or may not be listed by the office/agent presenting the information.
Privacy Policy / DMCA Notice / ADA Accessibility


This site is hosted, designed and copyright
© 1994 - 2026 by
Delta Media Group, Inc. -- Patent Pending --
8718 94th St | MLS# TB8538238
This single family home located at 8718 94th St , Seminole, FL 33777 is currently listed for sale with an asking price of $420,000. This property was built in 1967 and has 3 bedrooms and 2 full baths with 1380 sq. ft. 94th St is located in the CLEARWOOD subdivision. Search CLEARWOOD real estate on cbruceharris.realty100.com today.