ChristopherHarris

BEDS2
BATHS1 full 1 partial
SQUARE FEET1,596
MLS#TB8539259
STATUSActive
PROPERTY TYPEResidential - Mobile Home
SUBDIVISIONCLUB CHALET UNREC MHP
Property Description
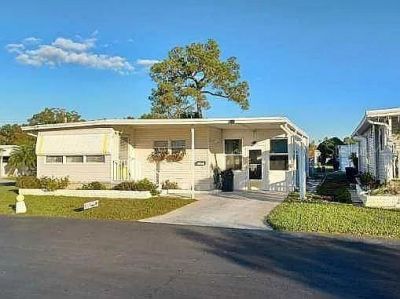
Welcome to this cozy 2-bedroom, 1-bath mobile home in the desirable Club Chalet community, a resident-owned neighborhood for those 55 and better. This friendly community offers a relaxed setting with plenty of opportunities to stay active and connect with neighbors.Enjoy community amenities including a heated swimming pool, shuffleboard area, and a scenic lake. Residents can also take part in activities throughout the year, from potluck dinners and coffee gatherings to pancake breakfasts and holiday celebrations. For those who enjoy the outdoors, the park is great for biking, and the Pinellas Trail is just a short ride away.The home is also conveniently located just minutes from Madeira Beach, with easy access to shopping, dining, major roadways, and other local attractions.The seller is willing to freshly paint the interior and replace the brick-covered backyard area with grass, giving the outdoor space a cleaner, more inviting look. Whether you're looking for a quiet place to settle in or a home close to the beach and outdoor activities, this property offers a convenient Florida lifestyle in a welcoming community.
Property Features
Property Type: Residential - Mobile Home
Cooling: Central Air
Fenced: Yes
Heating: Central, Electric
Roof Type: Other
Stories: 1.0
Taxes: $2,095
Year Built: 1970
Amenities
Ceiling Fans(s)
Thermostat
Walk-In Closet(s)
Window Treatments
Awning(s)
Private Mailbox
Rain Gutters
Sliding Doors
Feature Descriptions
Appliances: Dishwasher, Dryer, Microwave, Refrigerator, Washer
Community Features: Association Recreation - Owned, Clubhouse, Playground, Street Lights
Days on Site: 2
Directions: From I-275, take Exit 26 toward 54th Avenue N and continue west. Follow 54th Avenue N to 7880 54th Avenue N. Enter the mobile home community and continue to Unit 106, located within the community.
Exterior: Vinyl Siding, Frame
Fencing: Chain Link
Flood Zone Code: X500
Flooring: Carpet, Ceramic Tile, Vinyl
Foundation: Slab
HOA Fee: 272/ Monthly
HOA Y/N: Yes
Home Warranty Y/N: No
Listing Terms: Cash, Conventional, FHA, VA Loan
Number of Pets: 1
Other Structures: Shed(s)
Ownership: Fee Simple
Parking: Covered
Parking Notes: Covered
Patio/Porch: Covered, Enclosed
Pets Allowed: Breed Restrictions, Cats OK, Dogs OK, Yes
Pets Restrictions: Buyer(s) and/or Buyer's agent to check and verify the Pet Restrictions with the HOA.
Property Attached Y/N: No
Property Sub-Type: Mobile Home
Senior Community: Yes
Sewer: Public Sewer
Showing Instructions: Call Listing Agent, Lock Box Coded, ShowingTime
Special Sale Provisions: None
Utilities: Cable Available, Cable Connected, Electricity Connected, Phone Available, Sewer Connected, Sprinkler Recycled, Underground Utilities, Water Connected
Water: Public
Water Access Y/N: No
Zoning: R-6
Room Sizes
Living Room: 11x13.5
Kitchen: 11x11
Primary Bedroom: 12x18
Bedroom 2: 12x16
Great Room: 11.5x13.5
Local Schools
High School: Dixie Hollins High-PN
Middle School: Azalea Middle-PN
Elementary School: Seventy-Fourth St. Elem-PN
Listed By / Shown By
Listed By
Agency Name: WEICHERT REALTORS EXCLUSIVE PROPERTIES
Agency Contact: 813-426-2669
Shown By
Agent Name: Christopher Harris
Agent Phone: Cell: (954) 729-9387
Agency Title: Realty 100

Estimate Your Payment
Estimated Payment
$ 511.89 per month $298.23 Principal & Interest $174.58 Property Tax $39.08 Homeowner's InsuranceChange Payment Information



Member Participants (and their affiliated licensees, if applicable) shall indicate on their websites that IDX information is provided exclusively for consumers’ personal non-commercial use, that it may not be used for any purpose other than to identify prospective properties consumers may be interested in purchasing, that the data is deemed reliable but is not guaranteed by MLS GRID, and that the use of the MLS GRID Data may be subject to an end user license agreement prescribed by the Member Participant’s applicable MLS if any and as amended from time to time. MLS GRID may, at its discretion, require use of other disclaimers as necessary to protect Member Participant, and/or their MLS from liability.
Based on information submitted to the MLS GRID. All data is obtained from various sources and may not have been verified by broker or MLS GRID. Supplied Open House Information is subject to change without notice. All information should be independently reviewed and verified for accuracy. Properties may or may not be listed by the office/agent presenting the information.
Privacy Policy / DMCA Notice / ADA Accessibility


This site is hosted, designed and copyright
© 1994 - 2026 by
Delta Media Group, Inc. -- Patent Pending --
7880 54th Avenue N, Unit 106 | MLS# TB8539259
This single family home located at 7880 54th Avenue N, Unit 106, Saint Petersburg, FL 33709 is currently listed for sale with an asking price of $133,999. This property was built in 1970 and has 2 bedrooms and 1 full and 1 partial baths with 1596 sq. ft. 54th Avenue N, Unit 106 is located in the CLUB CHALET UNREC MHP subdivision. Search CLUB CHALET UNREC MHP real estate on cbruceharris.realty100.com today.