ChristopherHarris

BEDS2
BATHS2 full
SQUARE FEET1,542
MLS#TB8539620
STATUSActive
PROPERTY TYPEResidential - Condominium
SUBDIVISIONGRACEWATER
Property Description
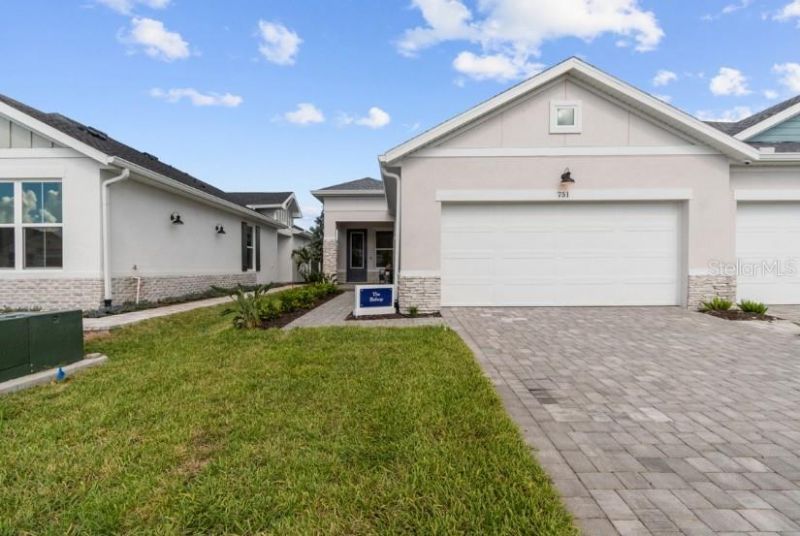
MODEL HOME OPPORTUNITY! Welcome to The Bishop at Gracewater, a beautifully upgraded and fully furnished Luxury Villa where all the designer details have already been done for you! This highly desirable model offers 2 bedrooms plus a versatile flex room, abundant natural light from impact-rated windows, and custom touches throughout, including designer lighting, feature walls, upgraded window treatments, and stylish furnishings.The open-concept design showcases a chef-inspired kitchen with a generous island, gas cooktop, farmhouse sink, stainless steel appliances, abundant cabinetry, and designer finishes. Retreat to the luxurious owner's suite with a spa-inspired rain shower or relax and entertain in the fully screened lanai- the lanai furniture is included!Discover your everyday vacation at Gracewater! Your all-access pass to the Pura Vida Clubhouse brings resort-style living right to your neighborhood, featuring a beach-entry pool, cabanas, fitness center, pickleball courts, dog park, and an on-site Lifestyle Manager to help bring the community experience to life.This location is hard to beat-Gracewater is just minutes from UTC Mall, Downtown Sarasota, St. Armands Circle, and Sarasota's world-famous sugar-sand beaches.Why wait to design and furnish a new home when you can own the model? Come experience The Bishop and start enjoying the Gracewater lifestyle from day one! **This property offers a limited time 4.99% interest rate incentive.
Property Features
Property Type: Residential - Condominium
Cooling: Central Air
Garage: 2 car attached
Heating: Electric, Natural Gas, Heat Pump
Home Style: Florida
Lot Size: 0.12 Acres
Roof Type: Shingle
Stories: 1.0
Taxes: $3,788
Year Built: 2026
Amenities
Ceiling Fans(s)
Eat-in Kitchen
High Ceilings
Living Room/Dining Room Combo
Open Floorplan
Primary Bedroom Main Floor
Solid Surface Counters
Split Bedroom
Thermostat
Walk-In Closet(s)
Window Treatments
Rain Gutters
Sidewalk
Sprinkler Metered
Feature Descriptions
Additional Rooms: Den/Library/Office
Appliances: Built-In Oven, Cooktop, Dishwasher, Dryer, Gas Water Heater, Microwave, Range Hood, Refrigerator, Tankless Water Heater, Washer
Association Amenities: Clubhouse, Fitness Center, Gated, Lobby Key Required, Maintenance, Pickleball Court(s), Pool
Builder: David Weekley Homes
Community Features: Clubhouse, Deed Restrictions, Dog Park, Fitness Center, Gated Community - No Guard, Pool, Sidewalks, Street Lights
Days on Site: 4
Directions: I-75 S to exit 213 from I-75 SUse the right 2 lanes to take exit 213 for University Pkwy toward SarasotaTurn left onto N Tuttle Ave.Turn right onto Miraval Blvd into community.At the traffic circle, turn left onto Maldives Trl.
Energy Efficient: Appliances, Water Heater, Windows
Exterior: Block, Stucco
Flood Zone Code: X
Flooring: Carpet, Ceramic Tile
Foundation: Slab
HOA Fee: 115/ Monthly
HOA Y/N: Yes
Home Warranty Y/N: No
Listing Terms: Cash, Conventional, FHA, VA Loan
Lot: Landscaped, Level, Near Golf Course, Sidewalk, Paved, Private
Lot Dimensions: 0.12
Model: The Bishop
Number of Pets: 3
Other Equipment: Irrigation Equipment
Ownership: Fee Simple
Parking: Garage Door Opener, Ground Level
Parking Notes: Garage Door Opener, Ground Level
Patio/Porch: Covered, Front Porch, Patio, Rear Porch
Pets Allowed: Yes
Property Attached Y/N: No
Property Sub-Type: Villa
Security: Smoke Detector(s)
Sewer: Public Sewer
Showing Instructions: Appointment Only, Contact Call Center, See Remarks
Special Sale Provisions: None
Utilities: Cable Connected, Electricity Connected, Natural Gas Connected, Public, Sewer Connected, Sprinkler Recycled, Underground Utilities, Water Connected
Vegetation: Trees/Landscaped
Water: Public
Water Access Y/N: No
Zoning: RESI
Local Schools
High School: Booker High
Middle School: Booker Middle
Elementary School: Emma E. Booker Elementary
Listed By / Shown By
Listed By
Agency Name: WEEKLEY HOMES REALTY COMPANY
Agency Contact: rstpierre@dwhomes.com
Shown By
Agent Name: Christopher Harris
Agent Phone: Cell: (954) 729-9387
Agency Title: Realty 100

Estimate Your Payment
Estimated Payment
$ 1,624.60 per month $1,157.27 Principal & Interest $315.67 Property Tax $151.66 Homeowner's InsuranceChange Payment Information



Member Participants (and their affiliated licensees, if applicable) shall indicate on their websites that IDX information is provided exclusively for consumers’ personal non-commercial use, that it may not be used for any purpose other than to identify prospective properties consumers may be interested in purchasing, that the data is deemed reliable but is not guaranteed by MLS GRID, and that the use of the MLS GRID Data may be subject to an end user license agreement prescribed by the Member Participant’s applicable MLS if any and as amended from time to time. MLS GRID may, at its discretion, require use of other disclaimers as necessary to protect Member Participant, and/or their MLS from liability.
Based on information submitted to the MLS GRID. All data is obtained from various sources and may not have been verified by broker or MLS GRID. Supplied Open House Information is subject to change without notice. All information should be independently reviewed and verified for accuracy. Properties may or may not be listed by the office/agent presenting the information.
Privacy Policy / DMCA Notice / ADA Accessibility


This site is hosted, designed and copyright
© 1994 - 2026 by
Delta Media Group, Inc. -- Patent Pending --
751 Maldives Trail | MLS# TB8539620
This condo located at 751 Maldives Trail, Sarasota, FL 34234 is currently listed for sale with an asking price of $519,990. This property was built in 2026 and has 2 bedrooms and 2 full baths with 1542 sq. ft. Maldives Trail is located in the GRACEWATER subdivision. Search GRACEWATER real estate on cbruceharris.realty100.com today.