ChristopherHarris

BEDS2
BATHS2 full
SQUARE FEET1,160
MLS#A4703352
STATUSActive
PROPERTY TYPEResidential - Condominium
SUBDIVISIONRENAISSANCE 1
Property Description
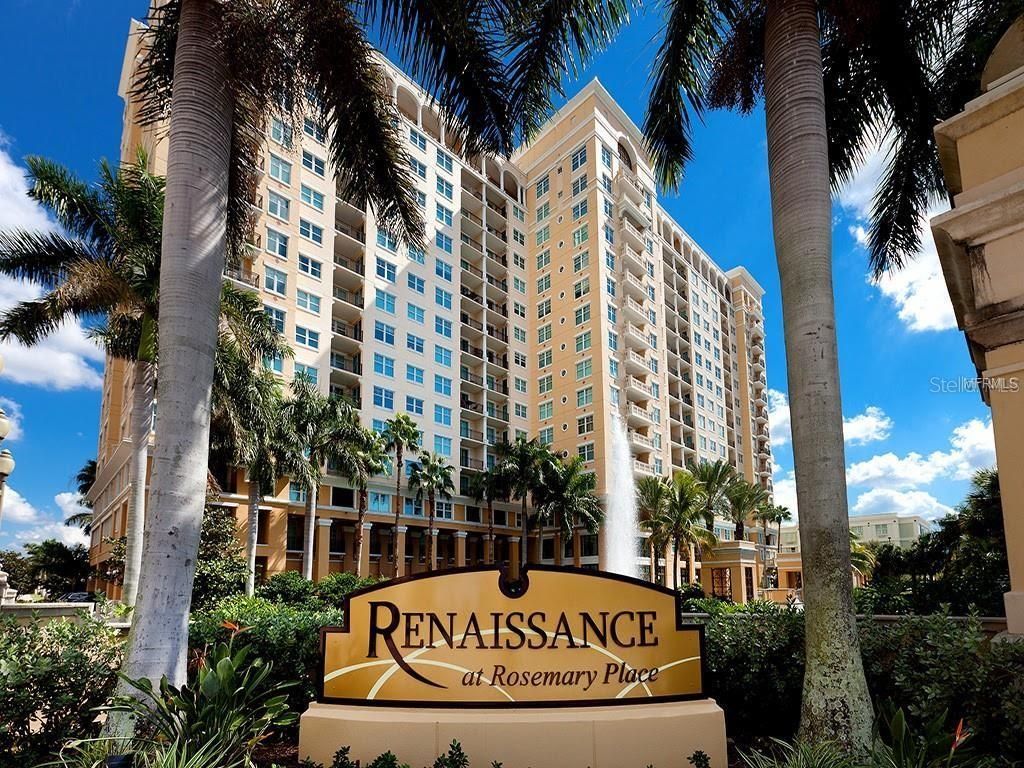
Just remodeled and simply stunning. Totally renovated 2 Bedroom/2 Bath, fully furnished, split floor plan condominium, located in the trendy Rosemary District of Downtown Sarasota. Serene Reflection Pool views from your private balcony. All design needs have been addressed, including *** new wood flooring throughout *** new paint *** all new door hardware throughout *** new lighting and light fixtures throughout. The kitchen has been remodeled with *** all new stainless-steel appliances *** gorgeous quartz countertops *** large single basin sink with integrated dish rack/cutting board *** all wood cabinets and soft close cabinets and drawers *** full quartz backsplash *** new insinkerator garbage disposal *** copious amounts of counterspace. The all-new bathrooms boast *** new vanities in both bathrooms *** all new plumbing and bath fixtures *** new mirrors in both bathrooms *** the primary bedroom has a new walk-in shower with extended shower head and separate spray wand *** the guest bath has a new tub, tile surround, and glass enclosure. *** A built-in bar area and bar refrigerator grace the kitchen. *** New dual closet systems installed in primary bedroom. *** Newly installed air conditioning system for total peace of mind rounds out this stylishly transformed space. One deeded covered parking space and one storage unit convey and complete this elegant transformation. The Renaissance I, Downtown Sarasota condominium has 24-7 security, keyless fob entry with attached garage. It is also enhanced with resort style amenities including state-of-the-art fitness center, elegant 2-story club room, catering kitchen, multimedia room, sitting room, massage room, aerobics/yoga room, conference room, business center, and two guest suites. Outdoor showcases a 70-foot luxury pool, jetted spa, barbeque grill and tables, and a meditation garden with reflection pool. Garage parking is electronically secured and there is generous visitor parking for guests. This location is steps away from the new Bayfront Park, an inviting 53-acre waterfront park offering: music events, kayak rentals, and scenic paths, as well as Sarasota's own Van Wezel Performing Arts Hall. Local and higher end eateries are close by with golf-cart taxis available, so you never need to drive. The local Publix grocery store is steps away. You are an easy 3.5 miles to the airport, three miles to St Armands Circle, showcasing more restaurants plus world-class shopping, as well as being only steps to Sarasota's famous Lido Beach. Time to enjoy Florida living at its finest!
Property Features
Property Type: Residential - Condominium
Cooling: Central Air
Garage: 1 car attached
Heating: Central
Lot Size: 2.72 Acres
Roof Type: Membrane
Stories: 17.0
Taxes: $5,650
Year Built: 2001
Amenities
Ceiling Fans(s)
Split Bedroom
Walk-In Closet(s)
Balcony
Garden
Feature Descriptions
Appliances: Bar Fridge, Dishwasher, Disposal, Microwave, Range, Refrigerator, Washer
Association Amenities: Elevators, Fitness Center, Sauna, Security, Storage
Community Features: Fitness Center, No Truck/RV/Motorcycle Parking, Sidewalks
Condo Fee: $3574/ Quarterly
Days on Site: 1
Directions: Fruitville to N Tamiami Trail, right at first traffic light (6th Street), keep left to first driveway, continue left and follow signs to Renaissance visitors parking, entrance is in center of visitor parking. Ring doorbell and check in with reception.
Exterior: Other, Stucco
Flood Zone Code: X
Flooring: Luxury Vinyl
Foundation: Pillar/Post/Pier, Slab
Home Warranty Y/N: No
Listing Terms: Cash, Conventional
Lot Dimensions: 2.72
Number of Pets: 2
Ownership: Condominium
Pets Allowed: Cats OK, Dogs OK
Pets Restrictions: Pets must use Service Elevator.
Pets Size: Small (16-35 Lbs.)
Pets Weight (Max): 30
Property Attached Y/N: No
Property Sub-Type: Condominium
Sewer: Public Sewer
Showing Instructions: Appointment Only, ShowingTime
Special Sale Provisions: None
Utilities: Cable Connected
Water: Public
Water Access Y/N: No
Windows: Storm Window(s), Tinted Windows
Zoning: DTB
Room Sizes
Living Room: 14.2x14
Primary Bedroom: 14.5x13.4
Bedroom 2: 12x11
Dining Room: 11.2x9
Local Schools
High School: Booker High
Middle School: Booker Middle
Elementary School: Alta Vista Elementary
Listed By / Shown By
Listed By
Agency Name: ALLISON JAMES ESTATES & HOMES
Agency Contact: 941-500-4922
Shown By
Agent Name: Christopher Harris
Agent Phone: Cell: (954) 729-9387
Agency Title: Realty 100

Estimate Your Payment
Estimated Payment
$ 1,792.13 per month $1,168.20 Principal & Interest $470.83 Property Tax $153.10 Homeowner's InsuranceChange Payment Information



Member Participants (and their affiliated licensees, if applicable) shall indicate on their websites that IDX information is provided exclusively for consumers’ personal non-commercial use, that it may not be used for any purpose other than to identify prospective properties consumers may be interested in purchasing, that the data is deemed reliable but is not guaranteed by MLS GRID, and that the use of the MLS GRID Data may be subject to an end user license agreement prescribed by the Member Participant’s applicable MLS if any and as amended from time to time. MLS GRID may, at its discretion, require use of other disclaimers as necessary to protect Member Participant, and/or their MLS from liability.
Based on information submitted to the MLS GRID. All data is obtained from various sources and may not have been verified by broker or MLS GRID. Supplied Open House Information is subject to change without notice. All information should be independently reviewed and verified for accuracy. Properties may or may not be listed by the office/agent presenting the information.
Privacy Policy / DMCA Notice / ADA Accessibility


This site is hosted, designed and copyright
© 1994 - 2026 by
Delta Media Group, Inc. -- Patent Pending --
750 N Tamiami Trail , Unit 312 | MLS# A4703352
This condo located at 750 N Tamiami Trail , Unit 312, Sarasota, FL 34236 is currently listed for sale with an asking price of $524,900. This property was built in 2001 and has 2 bedrooms and 2 full baths with 1160 sq. ft. N Tamiami Trail , Unit 312 is located in the RENAISSANCE 1 subdivision. Search RENAISSANCE 1 real estate on cbruceharris.realty100.com today.