ChristopherHarris

BEDS2
BATHS2 full
SQUARE FEET1,705
MLS#B26082194
STATUSActive
PROPERTY TYPEResidential - Condominium
SUBDIVISIONGLENEAGLES CONDO VI
Property Description
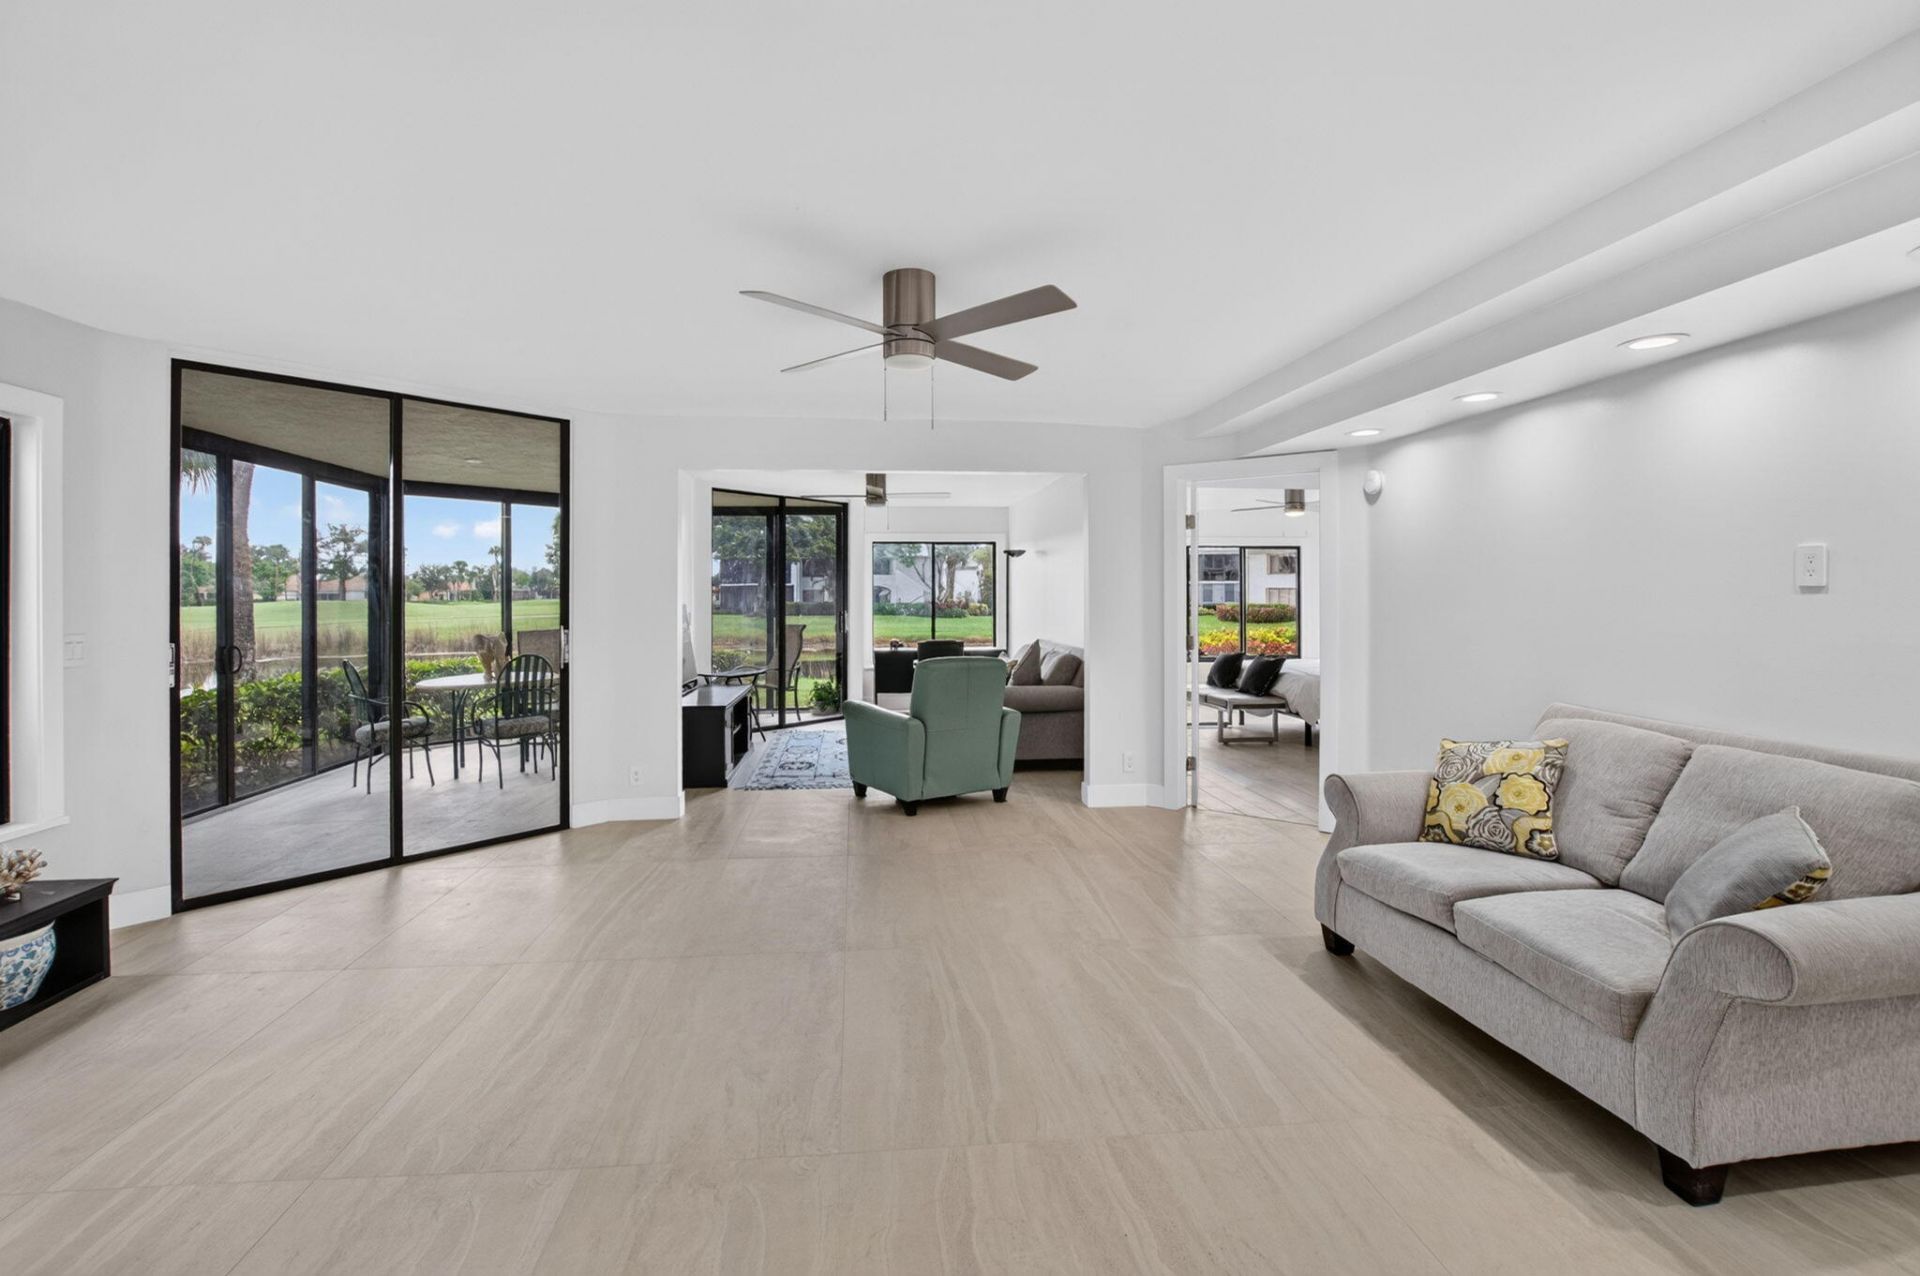
Over 1700 sq ft living area open condo plan on first floor. Condo has 2 bedrooms, 2 baths plus den overlooking golf course and water. Wonderful opportunity to live in one of South Floridas top clubs, GLENEAGLES COUNTRY CLUB, which has two golf courses, 21 tennis courts including pickleball courts, elite spa and fitness center, 8 pools, dining, 2 bar areas, & card rooms. Condo has ben renovated and has many upgrades including stainless appliances, newer cabinets, stone countertops, remodeled bath rooms and much much more.
Property Features
Property Type: Residential - Condominium
Cooling: Central Air, Ceiling Fan(s), Central Individual
Heating: Central Individual
Home Style: Contemporary
Roof Type: Flat
Stories: 1.0
Taxes: $5,438
Year Built: 1990
Amenities
Bar
Built-in Features
Pantry
Walk-In Closet(s)
Bedroom Layout - Split
Roman Tub
Storage
Feature Descriptions
Appliances: Dryer, Disposal, Dishwasher, Electric Range, Ice Maker, Microwave, Refrigerator, Washer, Range
Association: GLENEAGLES CONDO VI
Association Amenities: Clubhouse, Fitness Center, Golf Course, Jogging Path, Parking, Pool, Tennis Court(s)
Association Fee Includes: Insurance, Maintenance Grounds, Sewer, Trash, Water, Roof Repairs
Days on Site: 1
Exterior: Frame, Stucco
Flooring: Carpet, Ceramic Tile, Vinyl, Wood
Furnished: Unfurnished
HOA Fee: $746/ Monthly
Laundry: Laundry Closet, Inside, In Kitchen
Lot: On Golf Course
Lot: On Golf Course
Parcel#: 00424621221350010
Parking: Assigned, Driveway, Guest, Open
Parking Notes: Assigned, Driveway, Guest, Open
Patio/Porch: Patio - Open, Patio
Pets Allowed: Yes, Number Limit, Size Limit, Pet Restrictions Possible
Restrictions: Buyer Approval Required, Lease Restrictions
Security: yes
Security: Gated with Guard, Security Guard, Smoke Detector(s), Security System, Security Patrol
Sewer: Public Sewer
Special View Info: Golf Course, Water, Lake
Sprinkler: Auto Sprinkler
SQFT Living: 1705
Structure Type: Multi Family
Total Rooms: 6
Utilities: Cable Connected, Sewer Available, Water Available
Utilities: Cable Connected, Sewer Available, Water Available
Water: Public
Waterfront Features: Lake Front
Windows: Single Hung Metal, Sliding
Room Sizes
Living Room: 17 X 19 Level First
Dining Room: 12 X 15
Kitchen: 11 X 19 Level First
Primary Bedroom: 14 X 19 Level First
Bedroom 2: 12 X 13
Den: 11 X 16
Local Schools
High School: Spanish River
Middle School: Carver Community
Elementary School: Orchard View
Listed By / Shown By
Listed By
Agency Name: Lang Realty/ BR
Agency Phone: 561-998-0100
Shown By
Agent Name: Christopher Harris
Agent Phone: Cell: (954) 729-9387
Agency Title: Realty 100

Estimate Your Payment
Estimated Payment
$ 2,089.12 per month $1,446.40 Principal & Interest $453.17 Property Tax $189.55 Homeowner's InsuranceChange Payment Information


Privacy Policy / DMCA Notice / ADA Accessibility


This site is hosted, designed and copyright
© 1994 - 2026 by
Delta Media Group, Inc. -- Patent Pending --
7350 Clunie Place, Unit 13501 | MLS# B26082194
This condo located at 7350 Clunie Place, Unit 13501, Delray Beach, FL 33446 is currently listed for sale with an asking price of $649,900. This property was built in 1990 and has 2 bedrooms and 2 full baths with 1705 sq. ft. Clunie Place, Unit 13501 is located in the GLENEAGLES CONDO VI subdivision. Search GLENEAGLES CONDO VI real estate on cbruceharris.realty100.com today.