ChristopherHarris

BEDS5
BATHS3 full 1 partial
SQUARE FEET4,649
MLS#B26063054
STATUSActive
PROPERTY TYPEResidential - Single Family
SUBDIVISIONVILLAGES OF WINDSOR 2
Property Description
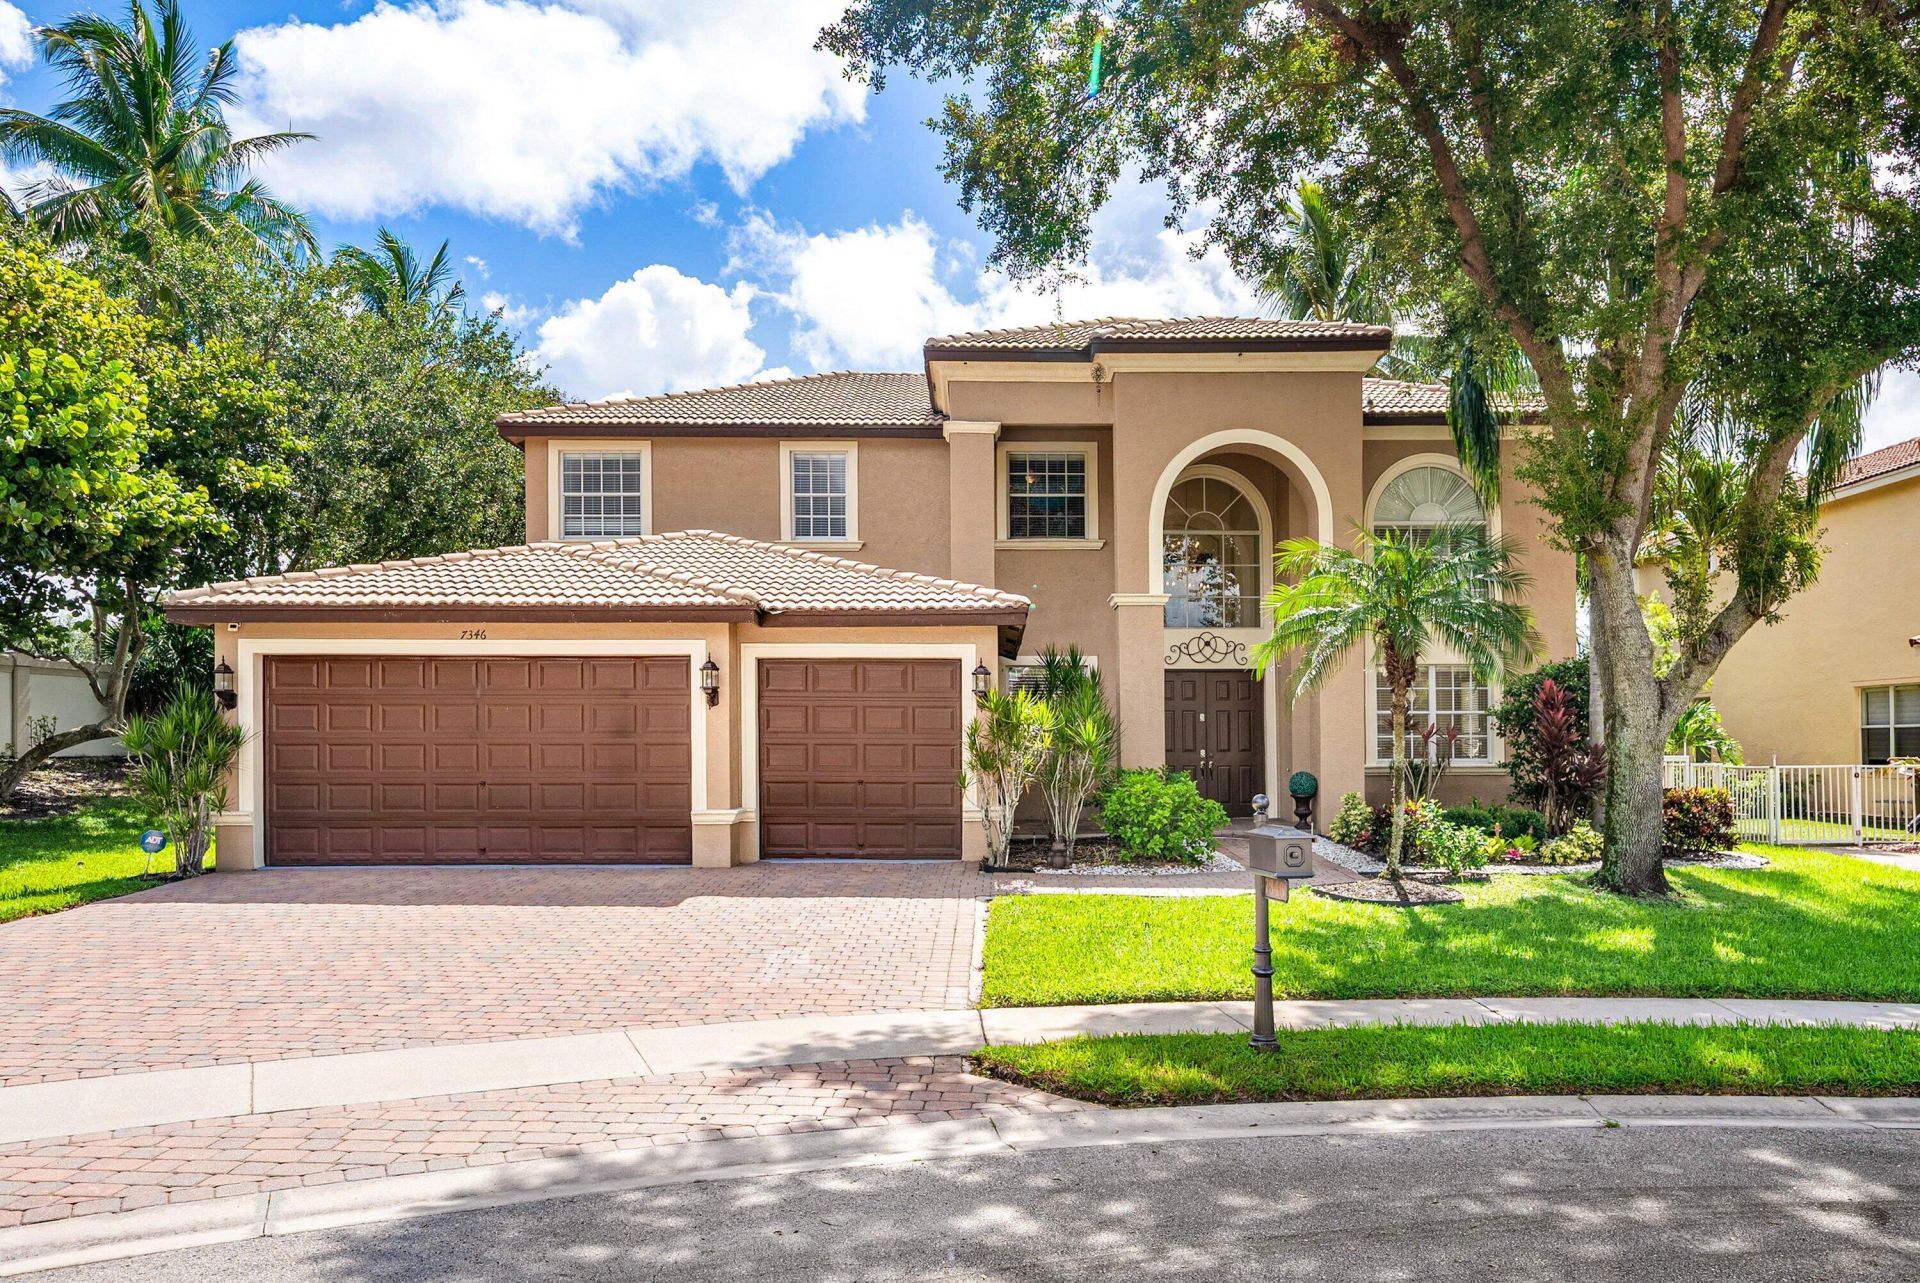
Welcome to this beautifully appointed Mediterranean-style estate home, ideally situated on a peaceful cul-de-sac within a prestigious gated community. From the moment you arrive, the home makes an impressive statement with its grand architectural details and lush tropical landscaping. The driveway provides plenty of parking and leads to an impressive 3-car garage, while mature palms create a lush, private setting around the home. And the best part is what awaits in the backyard- a private outdoor oasis overlooking the lake, completed with a beautiful beach-style pool, expansive paver patio, and outdoor kitchen. Whether you're relaxing poolside, enjoying dinner outdoors, or entertaining guests, this backyard provides the perfect setting to take advantage of the South Florida lifestyle.
Property Features
Property Type: Residential - Single Family
Cooling: Central Air
Fenced: Yes
Garage: 3 car attached
Heating: Central, Electric, Heat Strip
Home Style: Mediterranean
Lot Size: 0.22 Acres
Roof Type: Barrel, Concrete, Tile
Stories: 2.0
Taxes: $7,349
Year Built: 2003
Amenities
Cathedral Ceiling(s)
Entrance Foyer
High Ceilings
Pantry
Vaulted Ceiling(s)
Walk-In Closet(s)
Bedroom Layout - Split
Custom Mirrors
Roman Tub
Built-in Barbecue
Outdoor Kitchen
Balcony
Feature Descriptions
Appliances: Cooktop, Dryer, Disposal, Dishwasher, Electric Range, Microwave, Oven, Refrigerator, Washer
Association: Isola Bella
Association Amenities: Basketball Court, Clubhouse, Fitness Center, Spa/Hot Tub, Tennis Court(s), Heated Pool, Pickleball Court(s), Sidewalks, Gated
Association Fee Includes: Maintenance Grounds, Security, Common Areas
Balcony: Balcony - Covered
Door Features: French Doors
Exterior: Stucco, CBS
Fencing: Fenced
Flooring: Carpet, Tile
Furnished: Unfurnished
HOA Fee: $541.67/ Monthly
Hot Tub: Yes
Laundry: Inside, Laundry Room
Lot: Cul-De-Sac
Lot: Cul-De-Sac
Parcel#: 00424507040000730
Parking: Driveway, Paver Block, Garage, Attached Garage, Attached
Parking Notes: Driveway, Paver Block, Garage, Attached Garage, Attach
Patio/Porch: Patio - Covered, Deck, Patio
Pets Allowed: Yes, Breed Restrictions, Number Limit
Pool: Heated, In Ground, Waterfall, Free Form
Restrictions: Buyer Approval Required, Parking - No Boat, Parking - No Commercial Vehicles, Parking - No RV, Lease Res
Security: Gated with Guard
Sewer: Public Sewer
Special View Info: Garden, Pool, Water, Lake
Sprinkler: Auto Sprinkler
SQFT Living: 3451
Structure Type: House
Swimming Pool: Yes
Total Rooms: 11
Utilities: Cable Available, Sewer Available, Water Available
Utilities: Cable Available, Sewer Available, Water Available
Water: Public
Waterfront Features: Lake Front
Windows: Arched, Single Hung Metal
Room Sizes
Living Room: 15 X 13 Level Main
Kitchen: 19 X 18 Level Main
Primary Bedroom: 19 X 16 Level Upper
Bedroom 2: 14 X 14 Level Upper
Bedroom 3: 12 X 11 Level Upper
Bedroom 4: 12 X 10 Level Upper
Bedroom 5: 14 X 12 Level Main
Dining Room: 11 X 13 Level Main
Utility Room: 12 X 6 Level Main
Family Room: 20 X 23 Level Main
Local Schools
High School: Dr. Joaquin Garcia
Middle School: Woodlands
Elementary School: Coral Reef (Palm Beach)
Listed By / Shown By
Listed By
Agency Name: Sutter & Nugent LLC
Agency Phone: 561-249-7266
Shown By
Agent Name: Christopher Harris
Agent Phone: Cell: (954) 729-9387
Agency Title: Realty 100

Estimate Your Payment
Estimated Payment
$ 3,041.55 per month $2,147.67 Principal & Interest $612.42 Property Tax $281.46 Homeowner's InsuranceChange Payment Information


Privacy Policy / DMCA Notice / ADA Accessibility


This site is hosted, designed and copyright
© 1994 - 2026 by
Delta Media Group, Inc. -- Patent Pending --
7346 Denicola Lane | MLS# B26063054
This single family home located at 7346 Denicola Lane, Wellington, FL 33467 is currently listed for sale with an asking price of $965,000. This property was built in 2003 and has 5 bedrooms and 3 full and 1 partial baths with 4649 sq. ft. Denicola Lane is located in the VILLAGES OF WINDSOR 2 subdivision. Search VILLAGES OF WINDSOR 2 real estate on cbruceharris.realty100.com today.