ChristopherHarris

BEDS2
BATHS2 full
SQUARE FEET2,472
MLS#B26099962
STATUSActive
PROPERTY TYPEResidential - Single Family
SUBDIVISIONVIZCAYA 3
Property Description
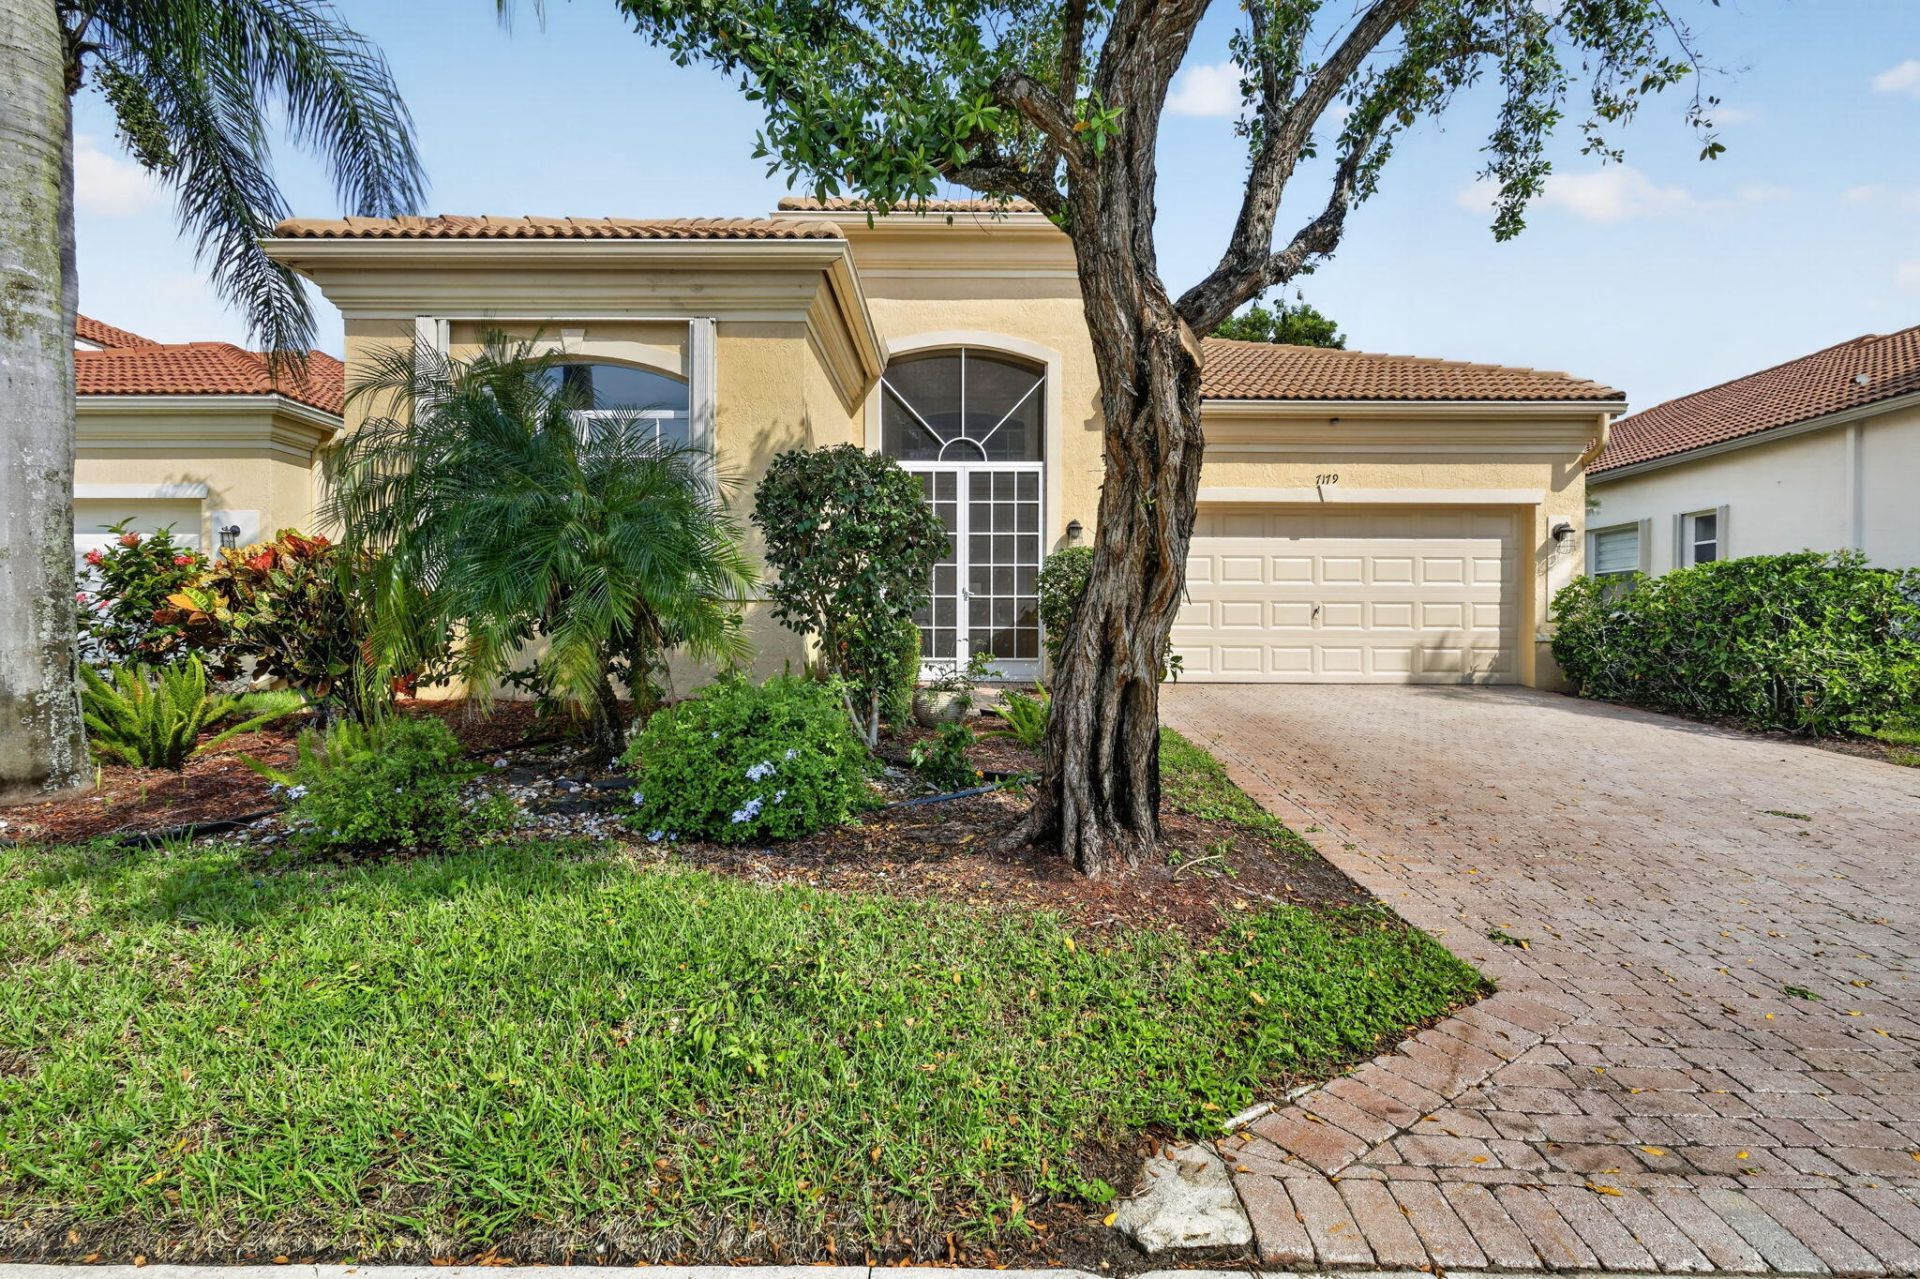
Welcome to Vizcaya a beautiful 55+ community in famous Delray Beach, This house features 2/bedrooms and a den in a light filled home, tile floor in the living areas and the bedrooms have laminate floors. House is in great condition well maintained with many upgrades including a huge outdoor patio that overlooks the lake , Kitchen has redone cabinets with granite counter tops and plantation shutters Great room also has plantation shutters . Large master bedroom with 2 walk in closets, bathroom has dual sinks with a jacuzzi bathtub and a separate shower. Front bedroom has a stall shower, Vizcaya is a friendly community with a very active clubhouse featuring , huge heated pool, pickle ball, tennis, fitness center, shows, bocci, card rooms and more. Don't miss seeing this lovely home.
Property Features
Property Type: Residential - Single Family
Cooling: Central Air, Ceiling Fan(s)
Garage: 2 car attached
Heating: Electric
Home Style: Mediterranean
Lot Size: 0.12 Acres
Roof Type: Barrel, Spanish Tile
Stories: 1.0
Taxes: $4,393
Year Built: 2001
Amenities
Entrance Foyer
High Ceilings
Vaulted Ceiling(s)
Walk-In Closet(s)
Bedroom Layout - Split
Feature Descriptions
Appliances: Electric Water Heater, Cooktop, Dryer, Disposal, Dishwasher, Ice Maker, Microwave, Oven, Refrigerator, Water Heater, Washer, Electric Cooktop
Association: Vizcaya
Association Amenities: Billiard Room, Clubhouse, Fitness Center, Management, Pool, Shuffleboard Court, Spa/Hot Tub, Tennis Court(s), Manager On Site, Bocce Ball, Community Room, Heated Pool, Internet Included, Kitchen Facilities, Library, Maintained Community, Pickleball Court(s), Sidewalks, Street Lights, Gated
Association Fee Includes: Cable TV, Internet, Maintenance Grounds, Security, Sewer, Trash, Common Areas, Recreation Facility, Pool Ser
Exterior: Stucco, CBS
Flooring: Ceramic Tile, Laminate, Wood
Furnished: Partially
HOA Fee: $500/ Monthly
Hot Tub: Yes
Laundry: Electric Dryer Hookup, Inside, Laundry Room, Sink, Washer Hookup
Lot: Zero Lot Line, Oversized Lot
Lot: Zero Lot Line, Oversized Lot
Parcel#: 00424621300030100
Parking: Driveway, Garage, Attached Garage, Attached
Parking Notes: Driveway, Garage, Attached Garage, Attached
Patio/Porch: Patio - Screened, Patio
Pets Allowed: Yes, Breed Restrictions, Cats OK, Dogs OK, Pet Restrictions Possible
Restrictions: Buyer Approval Required, Parking - No Boat, Parking - No Commercial Vehicles, Parking - No RV, Lease Res
Security: yes
Security: Fire Alarm, Gated with Guard, Smoke Detector(s), Security System Owned, Security System, Security Patrol,
Sewer: Public Sewer
Special View Info: Water, Lake
Sprinkler: Auto Sprinkler
SQFT Living: 1894
Structure Type: House
Total Rooms: 5
Utilities: Cable Connected, Electricity Connected, Phone Available, Water Connected
Utilities: Cable Connected, Electricity Connected, Phone Available, Water Connected
Water: Public
Windows: Blinds, Plantation Shutters, Double Hung Metal
Room Sizes
Kitchen: 10 X 23 Level First
Great Room: 15 X 20 Level First
Primary Bedroom: 16 X 13 Level First
Den: 10 X 12 Level First
Bedroom 2: 13 X 11 Level First
Local Schools
High School: Spanish River
Middle School: Carver Community
Elementary School: Orchard View
Listed By / Shown By
Listed By
Agency Name: Coldwell Banker Realty
Agency Phone: 561-278-0300
Shown By
Agent Name: Christopher Harris
Agent Phone: Cell: (954) 729-9387
Agency Title: Realty 100

Estimate Your Payment
Estimated Payment
$ 1,813.49 per month $1,279.70 Principal & Interest $366.08 Property Tax $167.71 Homeowner's InsuranceChange Payment Information


Privacy Policy / DMCA Notice / ADA Accessibility


This site is hosted, designed and copyright
© 1994 - 2026 by
Delta Media Group, Inc. -- Patent Pending --
7179 Lorenzo Lane | MLS# B26099962
This single family home located at 7179 Lorenzo Lane, Delray Beach, FL 33446 is currently listed for sale with an asking price of $575,000. This property was built in 2001 and has 2 bedrooms and 2 full baths with 2472 sq. ft. Lorenzo Lane is located in the VIZCAYA 3 subdivision. Search VIZCAYA 3 real estate on cbruceharris.realty100.com today.