ChristopherHarris

BEDS3
BATHS2 full
SQUARE FEET1,809
MLS#B26081274
STATUSActive
PROPERTY TYPERental - Condominium
SUBDIVISIONEASTGATE II AT HUNTERS RUN CONDO
Property Description
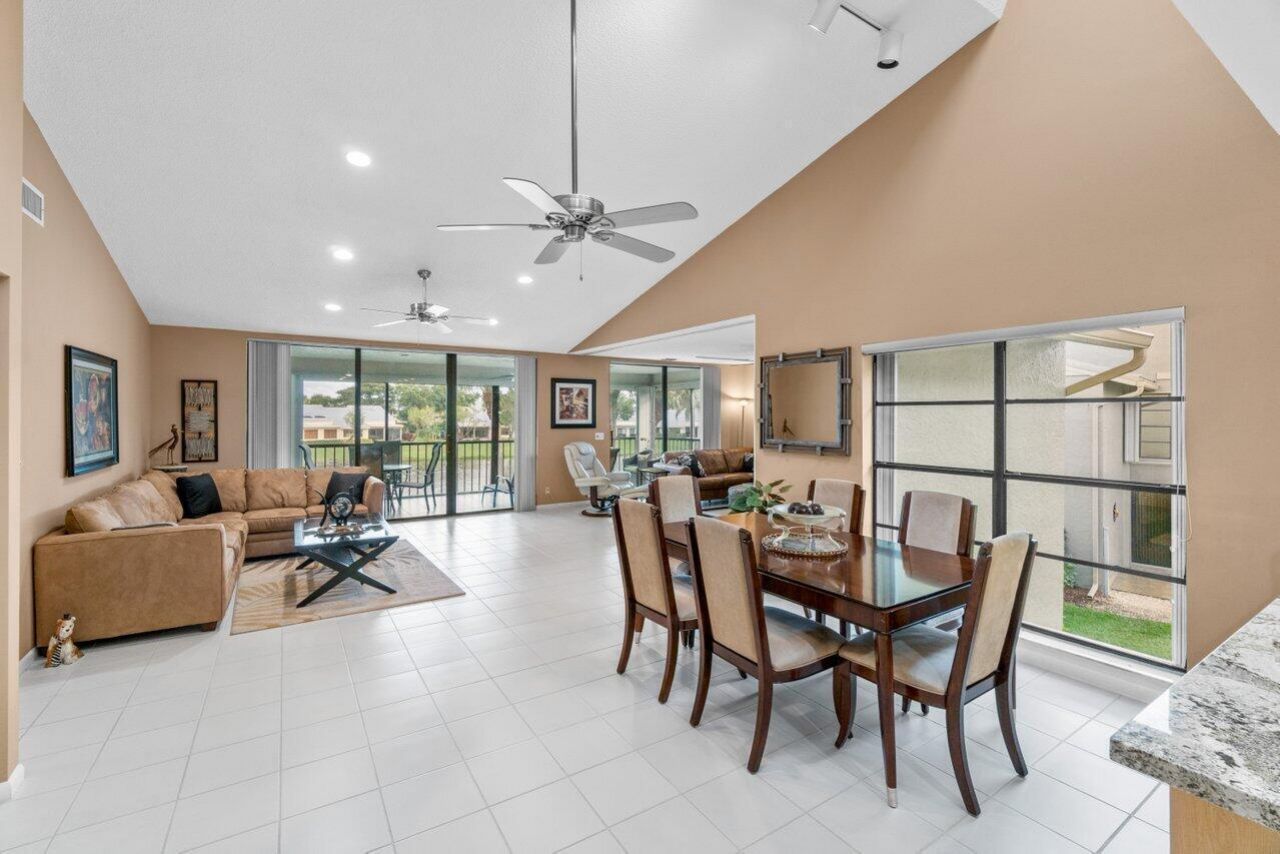
Available for the 2026-2027 season: turn-key fully furnished, flex 3-bedroom, 2-bath top-floor condo in Eastgate at Hunters Run with panoramic golf and water views. Over 1,800 sf of updated living space features vaulted ceiling, an open-concept kitchen and an expansive screened balcony. The primary suite offers a king bed, private bath, and walk-in closet; the guest bedroom has a semi-private bath and queen size bed. A flexible den provides additional accommodations for guests. Located steps to the Eastgate pool and the recently remodeled clubhouse, the best of everything is right outside your door. Unit carries a social membership, with golf and/or racquet sports memberships available to upgrade for an additional fee. Experience the modern standard of refined country club living at Hunters Run. With over $60M of capital improvements, members enjoy an exceptional array of world class amenities including three championship golf courses, top-rated practice facilities, premier tennis & pickleball, with upcoming state of the art racquet sports center, resort-style clubhouse and pool, salon & spa, full service fitness center, and six dining venues. The best of private club living can be yours today! Membership is mandatory.
Property Features
Property Type: Rental - Condominium
Cooling: Central Air, Ceiling Fan(s), Electric, Central Indivi
Heating: Electric, Central Individual
Roof Type: Concrete, Tile, Wood Truss/Rafter
Stories: 1.0
Year Built: 1986
Amenities
Built-in Features
Cathedral Ceiling(s)
High Ceilings
Vaulted Ceiling(s)
Walk-In Closet(s)
Bedroom Layout - Stacked
Roman Tub
Lighting
Other
Balcony
Feature Descriptions
Accessibility: Accessible Elevator Installed
Appliances: Electric Water Heater, Dryer, Disposal, Dishwasher, Electric Range, Free-Standing Freezer, Ice Maker, Microwave, Oven, Refrigerator, Water Heater, Washer, Range, Freezer
Association Amenities: Clubhouse, Fitness Center, Golf Course, Jogging Path, Management, Pool, Sauna, Spa/Hot Tub, Tennis Court(s), Manager On Site, Cafe/Restaurant, Community Room, Internet Included, Library, Lobby, Maintained Community, Pickleball Court(s), Putting Green, Sidewalks, Street Lights
Balcony: Balcony - Screened
Exterior: Block, Concrete, Stucco, CBS
Fencing: None
Flooring: Carpet, Marble, Tile
Furnished: Furnished
Hot Tub: Yes
Laundry: Inside, In Unit
Lot: On Golf Course, Sidewalks, Landscaped
Lot: On Golf Course, Sidewalks, Landscaped
Parcel#: 08434606140000684
Parking: Common, Guest, Open
Parking Notes: Common, Guest, Open
Pets Allowed: No
Rental Term: Monthly (1 to 11 Months)
Restrictions: Parking - No Commercial Vehicles, Parking - No RV, Parking - No Trailer, Parking - No Truck
Sauna: Yes
Security: Fire Alarm, Gated with Guard, Security Patrol
Sewer: Public Sewer
Special View Info: Water, Lake
SQFT Living: 1809
Tenant Pays: Association Fees, Other
Total Rooms: 7
Utilities: Cable Connected, Electricity Available, Phone Connected, Sewer Available, Water Available
Utilities: Cable Connected, Electricity Available, Phone Connected, Sewer Available, Water Available
Waterfront Features: Lake Front
Windows: Single Hung Metal, Sliding, Skylight(s)
Room Sizes
Living Room: 17 X 25.5 Level Main
Kitchen: 10 X 20.5 Level Main
Primary Bedroom: 13.25 X 18 Level Main
Bedroom 2: 12 X 14 Level Main
Den: 12.5 X 16.5 Level Main
Local Schools
High School: Atlantic
Middle School: Carver Community
Elementary School: Crosspointe
Listed By / Shown By
Listed By
Agency Name: Compass Florida LLC
Agency Phone: 561-285-4283
Shown By
Agent Name: Christopher Harris
Agent Phone: Cell: (954) 729-9387
Agency Title: Realty 100



Privacy Policy / DMCA Notice / ADA Accessibility


This site is hosted, designed and copyright
© 1994 - 2026 by
Delta Media Group, Inc. -- Patent Pending --
68 Eastgate Drive, Unit D | MLS# B26081274
This property located at 68 Eastgate Drive, Unit D, Boynton Beach, FL 33436 is currently listed for rent with an asking price of $7,500 / Monthly (1 to 11 Months). Search Boynton Beach real estate on cbruceharris.realty100.com today.