ChristopherHarris

BEDS2
BATHS2 full
SQUARE FEET796
MLS#O6456914
STATUSActive
PROPERTY TYPEResidential - Condominium
SUBDIVISIONHIDDEN SPRINGS CONDO
Property Description
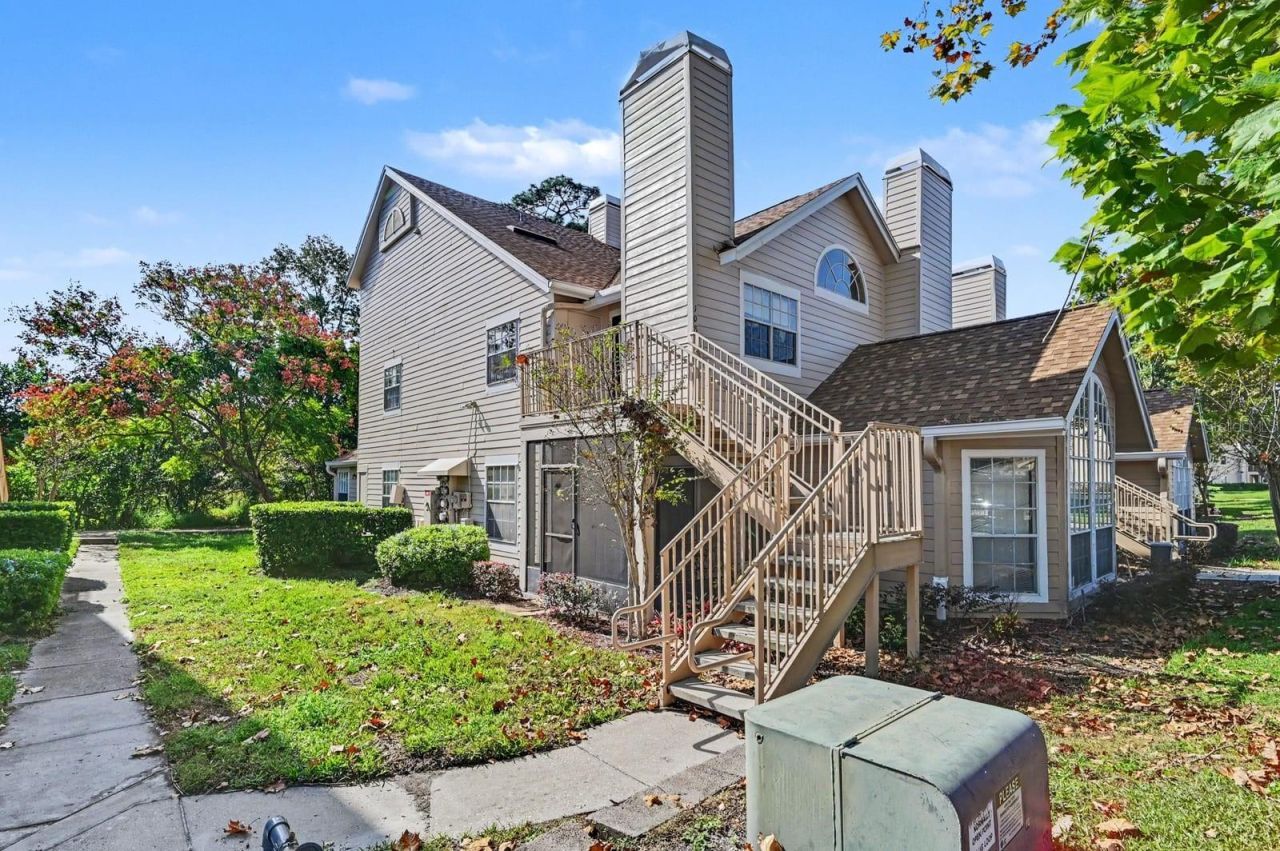
Virtually Staged. Virtually Staged. Imagine coming home to a peaceful retreat surrounded by mature trees, where comfort, convenience, and a resort-style lifestyle come together! Nestled on the second floor of the established Hidden Springs Condominium community in Altamonte Springs, this charming 2-bedroom, 2-bathroom condo offers 796 square feet of inviting living space and the freedom to spend more time enjoying life and less time worrying about maintenance.Step inside to discover a welcoming living area filled with character, featuring beautiful ceiling details, a cozy fireplace perfect for relaxing evenings, and a comfortable layout that makes everyday living feel effortless. Updated bathroom vanities add a refreshed touch, while the screened-in patio invites you to slow down with your morning coffee, enjoy the peaceful wooded surroundings, or unwind with a favorite drink after a long day.Living in Hidden Springs means enjoying amenities that make every day feel like a getaway! Start your morning with a workout at the community fitness center, challenge friends to a game of racquetball, or spend a sunny Florida afternoon lounging by the sparkling community pool before relaxing in the spa. With beautifully established grounds and exterior maintenance handled by the condominium association, you'll have more time to enjoy everything Central Florida has to offer.And the location? It's hard to beat! Enjoy an incredible variety of nearby restaurants, coffee shops, shopping, and entertainment along the bustling SR 436 corridor. Altamonte Mall and Cranes Roost Park are just a short drive away, offering everything from shopping and dining to scenic lakeside strolls and community events. Convenient access to I-4 makes commuting and exploring a breeze, whether you're heading to the charming boutiques and restaurants of Winter Park, enjoying a night out in Downtown Orlando, or traveling throughout Central Florida.Whether you're purchasing your first home, looking to simplify your lifestyle, or searching for an investment opportunity, this Hidden Springs condo offers the perfect blend of comfort, convenience, and community amenities. Some photos have been virtually staged.
Property Features
Property Type: Residential - Condominium
Cooling: Central Air
Heating: Central
Home Style: Traditional
Lot Size: 0.02 Acres
Roof Type: Shingle
Stories: 2.0
Taxes: $2,282
Year Built: 1985
Amenities
Ceiling Fans(s)
Split Bedroom
Stone Counters
Tray Ceiling(s)
Private Entrance
Rain Gutters
Storage
Feature Descriptions
Appliances: Convection Oven, Cooktop, Dishwasher, Disposal, Dryer, Electric Water Heater, Microwave, Refrigerator, Washer
Community Features: Clubhouse, Fitness Center, Pool, Racquetball
Directions: From I-4, take Exit 92 for SR 436 and head west toward Altamonte Springs. Continue on SR 436 toward Montgomery Road.Turn right onto Montgomery Road, then left onto Jamestown Boulevard. Turn left onto Youngstown Parkway into Hidden Springs Condominiums. Tu
Exterior: Vinyl Siding, Wood Siding
Fireplace: Wood Burning
Fireplace Y/N: Yes
Flood Zone Code: X
Flooring: Carpet, Ceramic Tile
Foundation: Slab
HOA Fee: 5988/ Annually
HOA Y/N: Yes
Home Warranty Y/N: No
Lot: Cleared
Lot Dimensions: 0.02
Number of Pets: 2
Other Equipment: Private Entrance
Ownership: Fee Simple
Parking: Assigned
Parking Notes: Assigned
Pets Allowed: Size Limit
Pets Restrictions: Pets permitted for owners, subject to association restrictions on number, size, and breed. Buyer to verify current pet restrictions with condominium association.
Pets Size: Medium (36-60 Lbs.)
Pets Weight (Max): 50
Pool: In Ground
Property Attached Y/N: No
Property Sub-Type: Condominium
Sewer: Public Sewer
Showing Instructions: ShowingTime
Special Sale Provisions: None
Utilities: Electricity Connected, Sewer Connected, Water Connected
Water: Public
Water Access Y/N: No
Zoning: R-3
Local Schools
High School: Lake Brantley High
Middle School: Teague Middle
Elementary School: Forest City Elementary
Listed By / Shown By
Listed By
Agency Name: MARK SPAIN REAL ESTATE
Agency Contact: 855-299-7653
Shown By
Agent Name: Christopher Harris
Agent Phone: Cell: (954) 729-9387
Agency Title: Realty 100

Estimate Your Payment
Estimated Payment
$ 540.06 per month $309.35 Principal & Interest $190.17 Property Tax $40.54 Homeowner's InsuranceChange Payment Information



Member Participants (and their affiliated licensees, if applicable) shall indicate on their websites that IDX information is provided exclusively for consumers’ personal non-commercial use, that it may not be used for any purpose other than to identify prospective properties consumers may be interested in purchasing, that the data is deemed reliable but is not guaranteed by MLS GRID, and that the use of the MLS GRID Data may be subject to an end user license agreement prescribed by the Member Participant’s applicable MLS if any and as amended from time to time. MLS GRID may, at its discretion, require use of other disclaimers as necessary to protect Member Participant, and/or their MLS from liability.
Based on information submitted to the MLS GRID. All data is obtained from various sources and may not have been verified by broker or MLS GRID. Supplied Open House Information is subject to change without notice. All information should be independently reviewed and verified for accuracy. Properties may or may not be listed by the office/agent presenting the information.
Privacy Policy / DMCA Notice / ADA Accessibility


This site is hosted, designed and copyright
© 1994 - 2026 by
Delta Media Group, Inc. -- Patent Pending --
624 Cambridge Way, Way , Unit Apartment | MLS# O6456914
This condo located at 624 Cambridge Way, Way , Unit Apartment , Altamonte Springs, FL 32714 is currently listed for sale with an asking price of $139,000. This property was built in 1985 and has 2 bedrooms and 2 full baths with 796 sq. ft. Cambridge Way, Way , Unit Apartment is located in the HIDDEN SPRINGS CONDO subdivision. Search HIDDEN SPRINGS CONDO real estate on cbruceharris.realty100.com today.