ChristopherHarris

BEDS4
BATHS2 full
SQUARE FEET2,721
MLS#B26060965
STATUSActive
PROPERTY TYPEResidential - Single Family
SUBDIVISIONPORT ST LUCIE SECTION 44
Property Description
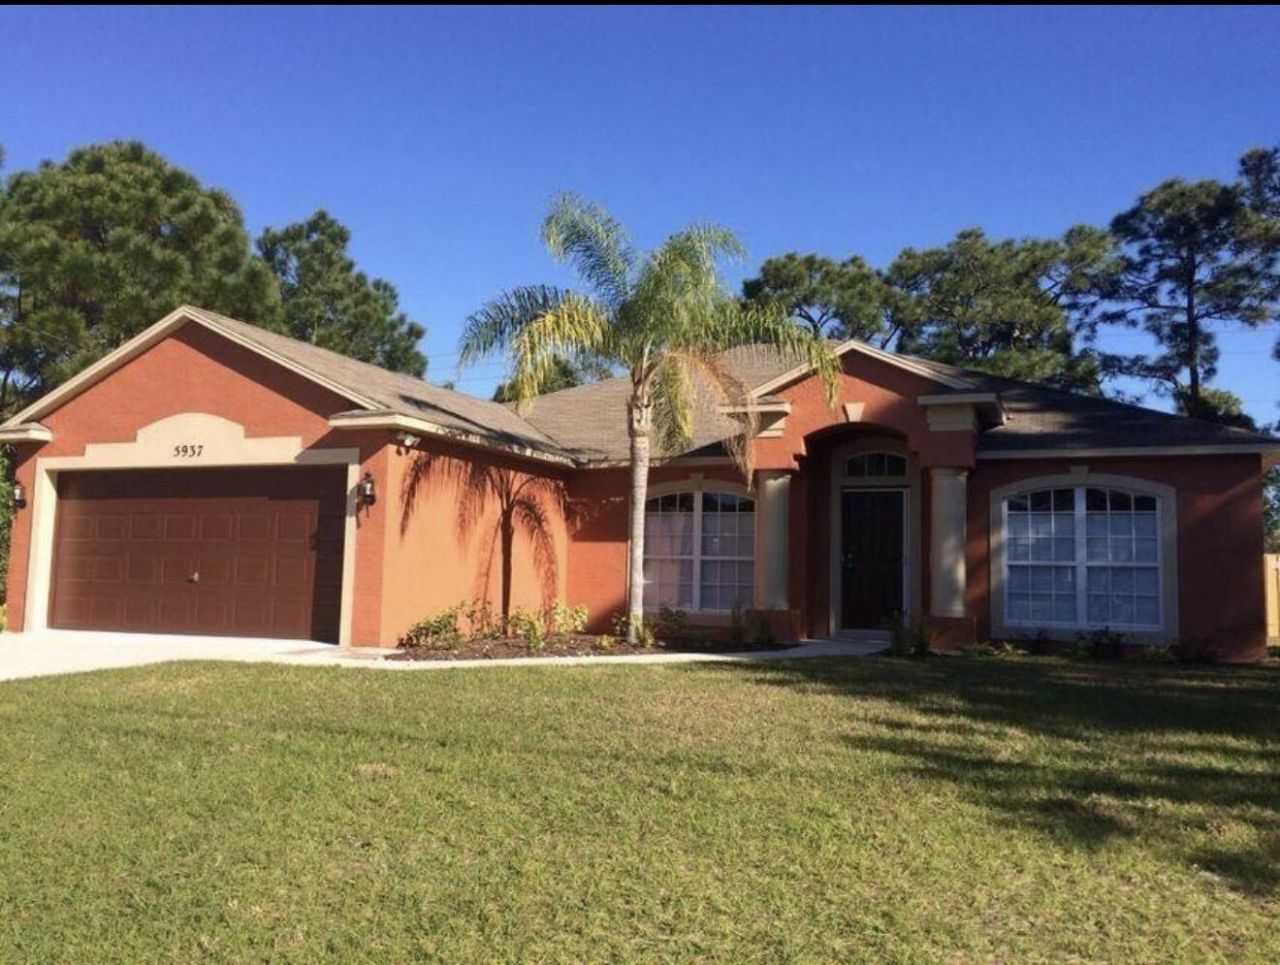
Welcome to this thoughtfully designed single-story residence located in Torino a stone throw to St. Lucie West. offering 2,114 sq. ft. of comfortable living space. This four-bedroom, two-bath home provides ample room for various lifestyle needs, whether for a home office, guest quarters, or personal retreat spaces. The practical two-car garage ensures convenient parking and storage solutions for homeowners. Situated in a well-established community. Close to Schools, College, Restaurants, Churches and I-95. Roof 2023, A/C 2022, newer vinyl flooring, and updated plumbing. This move-in ready home is waiting for you. Call today.
Property Features
Property Type: Residential - Single Family
Cooling: Central Air, Ceiling Fan(s), Electric
Fenced: Yes
Garage: 2 car attached
Heating: Central, Electric, Heat Pump
Home Style: Ranch
Lot Size: 0.23 Acres
Roof Type: Shingle
Stories: 1.0
Taxes: $7,789
Year Built: 2002
Amenities
Bar
Cathedral Ceiling(s)
High Ceilings
Vaulted Ceiling(s)
Walk-In Closet(s)
Bedroom Layout - Split
Roman Tub
Feature Descriptions
Appliances: Dryer, Disposal, Dishwasher, Electric Range, Ice Maker, Microwave, Refrigerator, Washer, Range
Days on Site: 5
Exterior: Stucco, CBS
Fencing: Back Yard, Fenced, Wood
Flooring: Tile, Vinyl, Wood
Furnished: Unfurnished
Laundry: Electric Dryer Hookup, Inside, Laundry Room, Washer Hookup
Lot: Interior Lot, Room for Pool
Lot: Interior Lot, Room for Pool
Parcel#: 342072014280003
Parking: Concrete, Driveway, Garage, Attached Garage, Attached
Parking Notes: Concrete, Driveway, Garage, Attached Garage, Attached
Patio/Porch: Patio
Pets Allowed: Yes, No Restrictions
Restrictions: No Restrictions
Security: Smoke Detector(s)
Sewer: Public Sewer
Sprinkler: None
SQFT Living: 2114
Structure Type: House
Total Rooms: 9
Utilities: Cable Available, Electricity Connected, Phone Available, Sewer Available, Water Available
Utilities: Cable Available, Electricity Connected, Phone Available, Sewer Available, Water Available
Water: Public
Windows: Arched, Single Hung Metal
Room Sizes
Kitchen: 14 X 18 Level First
Living Room: 12 X 12 Level First
Primary Bedroom: 12 X 19 Level First
Bedroom 2: 12 X 14 Level First
Bedroom 3: 11 X 14 Level First
Bedroom 4: 11 X 14 Level First
Dining Room: 12 X 12 Level First
Family Room: 17 X 18 Level First
Laundry: 8 X 8 Level First
Listed By / Shown By
Listed By
Agency Name: Lang Realty
Agency Phone: 772-467-1299
Shown By
Agent Name: Christopher Harris
Agent Phone: Cell: (954) 729-9387
Agency Title: Realty 100

Estimate Your Payment
Estimated Payment
$ 1,730.86 per month $956.44 Principal & Interest $649.08 Property Tax $125.34 Homeowner's InsuranceChange Payment Information


Privacy Policy / DMCA Notice / ADA Accessibility


This site is hosted, designed and copyright
© 1994 - 2026 by
Delta Media Group, Inc. -- Patent Pending --
5937 NW Baynard Drive | MLS# B26060965
This single family home located at 5937 NW Baynard Drive, Port Saint Lucie, FL 34986 is currently listed for sale with an asking price of $429,750. This property was built in 2002 and has 4 bedrooms and 2 full baths with 2721 sq. ft. NW Baynard Drive is located in the PORT ST LUCIE SECTION 44 subdivision. Search PORT ST LUCIE SECTION 44 real estate on cbruceharris.realty100.com today.