ChristopherHarris

BEDS2
BATHS1 full
SQUARE FEET1,890
MLS#A12095649
STATUS(Short Sale) - Active
PROPERTY TYPEResidential - Single Family
SUBDIVISIONPALM SPRINGS ESTS 3RD ADD
Property Description
Single-family home at 5760 W 14th Ave, Hialeah, located in Palm Springs Estates. Originally builtin 1961, it is a one-story home on an approximately 0.18-acre lot, with driveway parking. Its location provides access to shops, restaurants, schools, and major roads in Hialeah. It is an opportunity for those seeking a detached home and wishing to personally explore its spaces and possibilities. Lot measurements are approximate. The buyer should verify the dimensions of the home, layout, permits, utilities, and any important features for their plans. A visit allows you to appreciate the property and assess whether it meets your needs. Contact the listing agent to request more information, inquire about showing availability, and learn how to submit an offer.
Property Features
Property Type: Residential - Single Family
Cooling: Electric
Garage: 6
Heating: Electric
Home Style: Attached, Other
Lot Size: 0.18 Acres
Roof Type: Shingle
Taxes: $8,691
Year Built: 1961
Amenities
First Floor Entry
No Additional Rooms
Feature Descriptions
Appliances: Electric Water Heater
Community Features: None
Crops Included Y/N: No
Days on Site: 1
Exterior: Concrete Block Construction
Home Warranty Y/N: No
Lease Considered Y/N: No
Listing Terms: All Cash, Conventional, FHA, FHA-Va Approved
Lot: Less Than 1/4 Acre Lot
Parcel#: 04-20-35-016-0060
Parking: Driveway
Parking Notes: Driveway
Patio/Porch: Patio
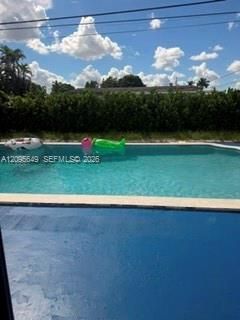
Pool: In Ground
Property Attached Y/N: No
Property Sub-Type: Single Family Residence
Sewer: Public Sewer
Special View Info: Other
Water: Municipal Water
Local Schools
Middle School: Palm Springs
Listed By / Shown By
Listed By
Agency Name: Calvet Realty Group, LLC.
Agency Phone: 305-699-3030
Shown By
Agent Name: Christopher Harris
Agent Phone: Cell: (954) 729-9387
Agency Title: Realty 100

Estimate Your Payment
Estimated Payment
$ 2,310.11 per month $1,402.11 Principal & Interest $724.25 Property Tax $183.75 Homeowner's InsuranceChange Payment Information


Privacy Policy / DMCA Notice / ADA Accessibility


This site is hosted, designed and copyright
© 1994 - 2026 by
Delta Media Group, Inc. -- Patent Pending --
5760 W 14th Ave | MLS# A12095649
This single family home located at 5760 W 14th Ave , Hialeah, FL 33012 is currently listed for sale with an asking price of $630,000. This property was built in 1961 and has 2 bedrooms and 1 full baths with 1890 sq. ft. W 14th Ave is located in the PALM SPRINGS ESTS 3RD ADD subdivision. Search PALM SPRINGS ESTS 3RD ADD real estate on cbruceharris.realty100.com today.