ChristopherHarris

BEDS3
BATHS2 full
SQUARE FEET1,365
MLS#B26098716
STATUSActive
PROPERTY TYPEResidential - Mobile Home
SUBDIVISIONEVERGLADES LAKES
Property Description
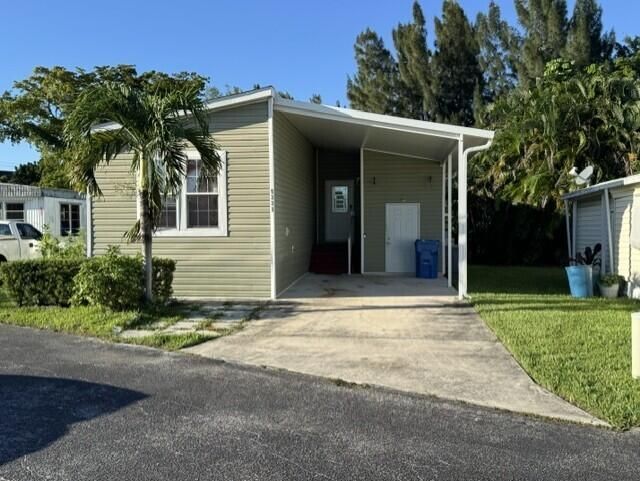
Welcome to Everglades Lakes, a vibrant and active 55+ age qualified community where Florida living meets comfort and convenience. This beautifully updated 2020 manufactured home offers 3 bedrooms, 2 bathrooms, and approximately 1,352 sq. ft. of thoughtfully designed living space. The home features a modern, open floor plan ideal for both relaxing and entertaining. The kitchen is well decorated with ample cabinetry and counter space and opens seamlessly into the living areas, creating a bright and inviting atmosphere. The spacious primary suite includes a private bathroom and generous closet space, while two additional bedrooms provide flexibility for guests, a home office, or hobbies. A second full bathroom adds everyday convenience.
Property Features
Property Type: Residential - Mobile Home
Cooling: Central Air, Ceiling Fan(s)
Heating: Central
Roof Type: Shingle
Stories: 1.0
Taxes: $0
Year Built: 2020
Amenities
Pantry
Storage
Feature Descriptions
Appliances: Electric Water Heater, Dryer, Disposal, Dishwasher, Electric Range, Microwave, Refrigerator, Water Heater, Washer
Carport Spaces: 2
Days on Site: 1
Exterior: Vinyl Siding
Flooring: Ceramic Tile, Linoleum
Furnished: Partially
Parcel#: 5044137011320
Parking: Attached Carport, Concrete, Driveway, Carport, Attached
Parking Notes: Attached Carport, Concrete, Driveway, Carport, Attache
Pets Allowed: Yes, Breed Restrictions
Restrictions: Buyer Approval Required
Sewer: Public Sewer
Special View Info: Water
SQFT Living: 1352
Total Rooms: 3
Utilities: Sewer Available, Water Available
Utilities: Sewer Available, Water Available
Water: Public
Local Schools
High School: Stranahan
Middle School: New River
Elementary School: Davie
Listed By / Shown By
Listed By
Agency Name: Greener Globe Realty Group
Agency Phone: 561-542-2262
Shown By
Agent Name: Christopher Harris
Agent Phone: Cell: (954) 729-9387
Agency Title: Realty 100

Estimate Your Payment
Estimated Payment
$ 206.41 per month $182.50 Principal & Interest $0.00 Property Tax (data not provided by mls) $23.92 Homeowner's InsuranceChange Payment Information


Privacy Policy / DMCA Notice / ADA Accessibility


This site is hosted, designed and copyright
© 1994 - 2026 by
Delta Media Group, Inc. -- Patent Pending --
5331 SW 34th Street | MLS# B26098716
This single family home located at 5331 SW 34th Street, Davie, FL 33314 is currently listed for sale with an asking price of $82,000. This property was built in 2020 and has 3 bedrooms and 2 full baths with 1365 sq. ft. SW 34th Street is located in the EVERGLADES LAKES subdivision. Search EVERGLADES LAKES real estate on cbruceharris.realty100.com today.