ChristopherHarris

BEDS4
BATHS3 full
SQUARE FEET2,087
MLS#C7529373
STATUSActive
PROPERTY TYPEResidential - Single Family
SUBDIVISIONPOINCIANA NEIGHBORHOOD 5 NORTH VILLAGE 3
Property Description
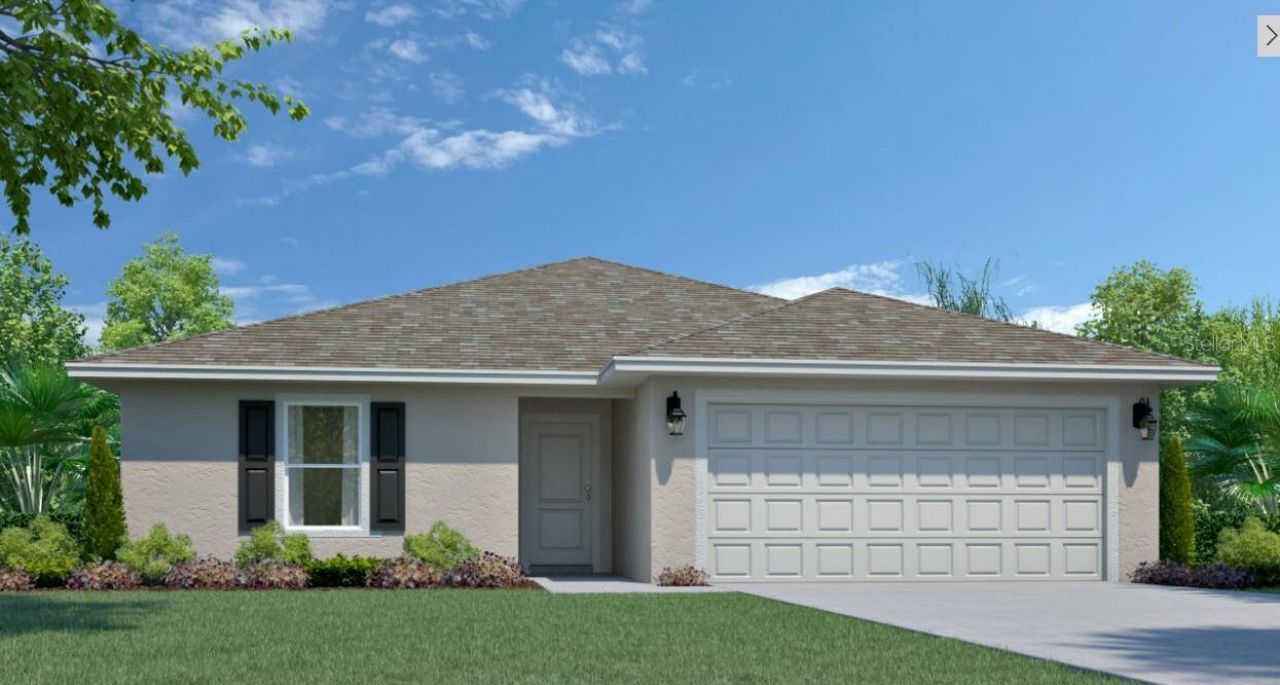
Pre-Construction. To be built. IN LAW SUITE with Bathroom and Kitchenette! Brand new construction home with Private HB-GEN Suite for Multigenerational Living. The Harmony is a brand new floor plan concept offering 2,087 square feet, 4 bedrooms, 3 bathrooms, and a 2-car garage. This thoughtfully designed floorplan combines open-concept living with flexible spaces that adapt to the way you live. At the center of the home, the spacious Great Room flows seamlessly into the dining area and kitchen, creating the perfect setting for everyday living, family gatherings, or entertaining guests. Direct access to the covered outdoor living area makes it easy to enjoy Florida's indoor-outdoor lifestyle year-round. One of the Harmony's most distinctive features is its private suite (part of our new HB-Gen series), creating an ideal space for multigenerational living, extended family, overnight guests, or a quiet retreat. Complete with its own bedroom, full bathroom, comfortable living area, and caf? with space for a microwave, dishwasher and refrigerator, this flexible suite offers privacy while remaining connected to the main home. The split-bedroom design places the spacious Owner's Suite on the opposite side of the home for added privacy. The owner's retreat includes a large walk-in closet and a well-appointed ensuite bathroom with dual sinks and a walk-in shower. Two additional bedrooms and a full bath provide plenty of room for guests, or a home office on the opposite side of the great room. The Harmony is built with quality craftsmanship, energy-efficient features, and low-maintenance materials designed for comfortable Florida living. Whether you're searching for your first home, upgrading to fit a growing family, or looking for a new home with multigenerational living space, the Harmony offers exceptional flexibility, modern design, and lasting value.
Property Features
Property Type: Residential - Single Family
Cooling: Central Air
Garage: 2 car attached
Heating: Electric, Heat Pump
Lot Size: 0.42 Acres
Roof Type: Shingle
Stories: 1.0
Taxes: $447
Year Built: 2027
Amenities
Kitchen/Family Room Combo
Living Room/Dining Room Combo
Open Floorplan
Primary Bedroom Main Floor
Walk-In Closet(s)
Sliding Doors
Feature Descriptions
Additional Rooms: Interior In-Law Suite w/No Private Entry
Appliances: Dishwasher, Microwave, Range
Builder: Holiday Builders
Days on Site: 2
Directions: From Cypress Pkwy turn south on Marigold Ave then turn on to Palmetto St then left on to Audobon Rd then left on Magpie Ln
Exterior: Block, Stucco
Flood Zone Code: A
Flooring: Carpet, Tile
Foundation: Slab
Garage Dimensions: 20x19
HOA Fee: 1080/ Annually
HOA Y/N: Yes
Home Warranty Y/N: No
Listing Terms: Cash, Conventional, FHA, VA Loan
Lot Dimensions: 0.42
Model: Harmony
Number of Pets: 2
Ownership: Fee Simple
Patio/Porch: Covered, Rear Porch
Pets Allowed: Yes
Property Attached Y/N: No
Property Sub-Type: Single Family Residence
Sewer: Public Sewer
Showing Instructions: See Remarks, ShowingTime
Special Sale Provisions: None
Utilities: Electricity Available, Electricity Connected, Sewer Available, Sewer Connected, Underground Utilities, Water Available, Water Connected
Water: Public
Water Access Y/N: No
Room Sizes
Primary Bedroom: 12.02x13.06
Kitchen: 10x11
Dining Room: 6.01x10.03
Family Room: 14.02x20.03
Primary Bedroom 2: 13.11x10.02
Living Room: 11.08x8.07
Bedroom 2: 11x11.02
Bedroom 3: 11.08x10.06
Listed By / Shown By
Listed By
Agency Name: HOLIDAY BUILDERS GULF COAST
Agency Contact: 321-610-5940
Shown By
Agent Name: Christopher Harris
Agent Phone: Cell: (954) 729-9387
Agency Title: Realty 100

Estimate Your Payment
Estimated Payment
$ 938.39 per month $796.73 Principal & Interest $37.25 Property Tax $104.41 Homeowner's InsuranceChange Payment Information



Member Participants (and their affiliated licensees, if applicable) shall indicate on their websites that IDX information is provided exclusively for consumers’ personal non-commercial use, that it may not be used for any purpose other than to identify prospective properties consumers may be interested in purchasing, that the data is deemed reliable but is not guaranteed by MLS GRID, and that the use of the MLS GRID Data may be subject to an end user license agreement prescribed by the Member Participant’s applicable MLS if any and as amended from time to time. MLS GRID may, at its discretion, require use of other disclaimers as necessary to protect Member Participant, and/or their MLS from liability.
Based on information submitted to the MLS GRID. All data is obtained from various sources and may not have been verified by broker or MLS GRID. Supplied Open House Information is subject to change without notice. All information should be independently reviewed and verified for accuracy. Properties may or may not be listed by the office/agent presenting the information.
Privacy Policy / DMCA Notice / ADA Accessibility


This site is hosted, designed and copyright
© 1994 - 2026 by
Delta Media Group, Inc. -- Patent Pending --
507 Magpie Lane | MLS# C7529373
This single family home located at 507 Magpie Lane, Poinciana, FL 34759 is currently listed for sale with an asking price of $357,990. This property was built in 2027 and has 4 bedrooms and 3 full baths with 2087 sq. ft. Magpie Lane is located in the POINCIANA NEIGHBORHOOD 5 NORTH VILLAGE 3 subdivision. Search POINCIANA NEIGHBORHOOD 5 NORTH VILLAGE 3 real estate on cbruceharris.realty100.com today.