ChristopherHarris

BEDS3
BATHS2 full 1 partial
SQUARE FEET1,458
MLS#GC544030
STATUSActive
PROPERTY TYPERental - Townhouse
SUBDIVISIONTARA VISTA
Property Description
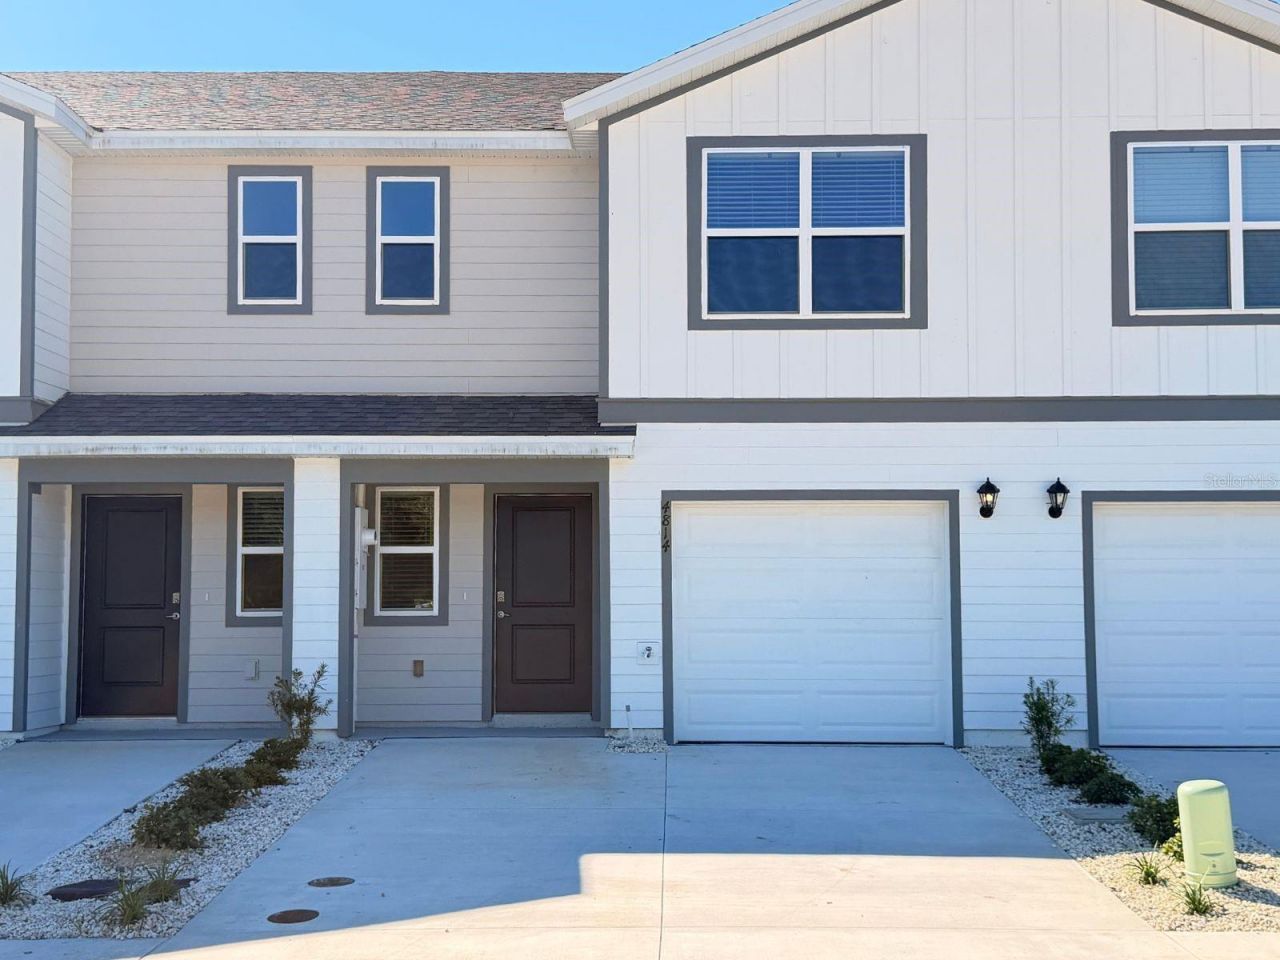
BRAND NEW (2026) and never lived in! This beautifully designed two-story townhome offers modern comfort, an open-concept layout, and low-maintenance living. The main level features a spacious kitchen with ample cabinetry and included appliances, including a built-in dishwasher, electric range, refrigerator and microwave. The kitchen flows seamlessly into the open living and dining areas, creating a comfortable, flexible space for everyday living and entertaining. A convenient half bath and patio complete the first floor. Upstairs, you'll find a spacious Primary Suite with a private ensuite bathroom, along with two additional bedrooms, a second full bathroom, and a dedicated laundry area. With its brand-new construction, functional floor plan, modern finishes, and move-in-ready condition, this townhome is an excellent opportunity for anyone looking for a fresh start without the wait or maintenance of an older home. Schedule your private showing today and come see everything this beautiful new townhome has to offer!
Property Features
Property Type: Rental - Townhouse
Cooling: Central Air
Heating: Electric, Heat Pump
Lot Size: 0.05 Acres
Year Built: 2026
Amenities
Ceiling Fans(s)
Kitchen/Family Room Combo
Open Floorplan
Pest Guard System
PrimaryBedroom Upstairs
Thermostat
Walk-In Closet(s)
Window Treatments
Feature Descriptions
Appliances: Dishwasher, Disposal, Dryer, Microwave, Range, Refrigerator, Washer
Builder: DR Horton INC
Community Features: Sidewalks
Days on Site: 2
Directions: Heading south on I-75, take exit 384 towards Gainesville/Archer and turn right onto Archer Road. Travel for approx. 2.3 miles and turn right onto SW 75th St/Tower Road. Next, travel north for approx. 1.2 miles and take a right onto SW 41st Place. Travel f
Flood Zone Code: X
Flooring: Carpet, Luxury Vinyl
HOA Y/N: Yes
Home Warranty Y/N: No
Lot Dimensions: 0.05
Model: Pearson
Number of Pets: 2
Other Equipment: Irrigation Equipment
Parking: Driveway, Other
Parking Notes: Driveway, Other
Pets Allowed: Monthly Pet Fee, Pet Deposit, Size Limit, Yes
Pets Restrictions: Pet arrangement to be verified by the owner on a case by case basis.
Pets Size: Small (16-35 Lbs.)
Pets Weight (Max): 40
Property Attached Y/N: No
Property Sub-Type: Townhouse
Security: Smart Security System, Smoke Detector(s)
Sewer: Public Sewer
Showing Instructions: Supra Lock Box, Appointment Only, Lock Box Electronic, ShowingTime
Utilities: BB/HS Internet Available, Other
Water: Public
Water Access Y/N: No
Windows: Blinds
Room Sizes
Balcony/Porch/Lanai: 8x19
Great Room: 11x19
Kitchen: 5x9
Primary Bedroom: 16x11
Local Schools
High School: F. W. Buchholz High School-AL
Middle School: Kanapaha Middle School-AL
Elementary School: Kimball Wiles Elementary School-AL
Listed By / Shown By
Listed By
Agency Name: REAL BROKER, LLC
Agency Contact: 855-450-0442
Shown By
Agent Name: Christopher Harris
Agent Phone: Cell: (954) 729-9387
Agency Title: Realty 100




Member Participants (and their affiliated licensees, if applicable) shall indicate on their websites that IDX information is provided exclusively for consumers’ personal non-commercial use, that it may not be used for any purpose other than to identify prospective properties consumers may be interested in purchasing, that the data is deemed reliable but is not guaranteed by MLS GRID, and that the use of the MLS GRID Data may be subject to an end user license agreement prescribed by the Member Participant’s applicable MLS if any and as amended from time to time. MLS GRID may, at its discretion, require use of other disclaimers as necessary to protect Member Participant, and/or their MLS from liability.
Based on information submitted to the MLS GRID. All data is obtained from various sources and may not have been verified by broker or MLS GRID. Supplied Open House Information is subject to change without notice. All information should be independently reviewed and verified for accuracy. Properties may or may not be listed by the office/agent presenting the information.
Privacy Policy / DMCA Notice / ADA Accessibility


This site is hosted, designed and copyright
© 1994 - 2026 by
Delta Media Group, Inc. -- Patent Pending --
4814 SW 69th Street | MLS# GC544030
This property located at 4814 SW 69th Street , Gainesville, FL 32608 is currently listed for rent with an asking price of $2,200 / Monthly. Search Gainesville real estate on cbruceharris.realty100.com today.