ChristopherHarris

BEDS3
BATHS2 full 1 partial
SQUARE FEET1,644
MLS#O6456824
STATUSActive
PROPERTY TYPERental - Townhouse
SUBDIVISIONVALHALLA
Property Description
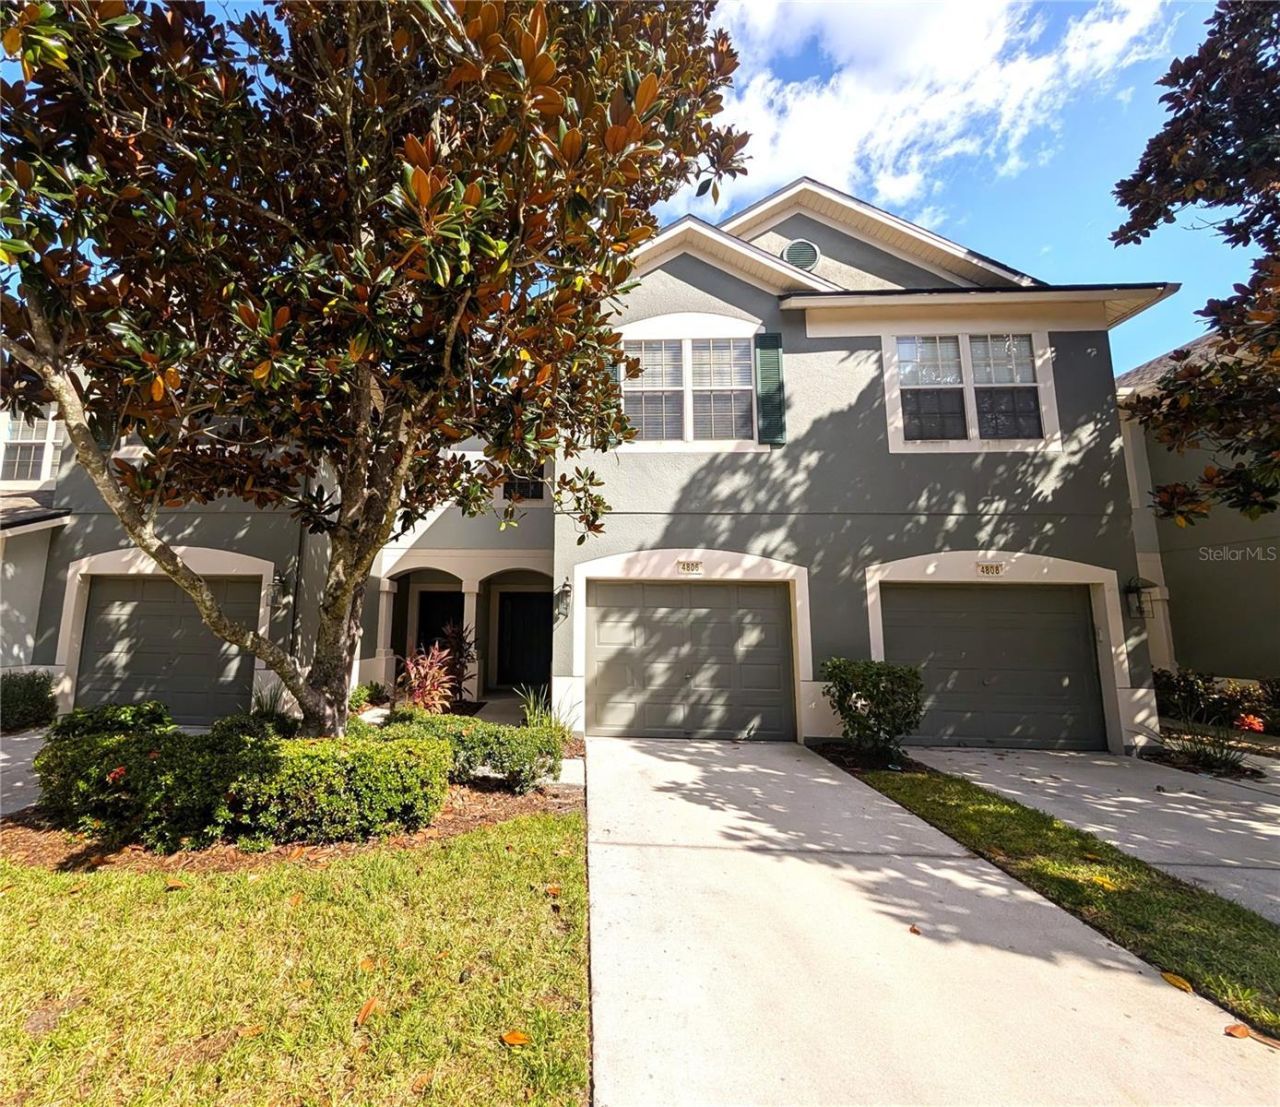
Just Listed! Welcome to this wonderful 3-bedroom, 2.5-bathroom townhome located in the beautiful, gated community of Valhalla! As you step inside this lovely home, You will immediately notice the beautiful tile flooring that flows into the spacious kitchen. Featuring Ivory appliances, a breakfast bar perfect for busy mornings on the go, generous countertop space, and beautiful cabinetry throughout, this kitchen offers both style and functionality with plenty of storage. As you explore the first floor, you will appreciate the natural light that fills the space, along with the private screened-in patio. It is the perfect spot to enjoy a quiet morning with your coffee, relax after a long day, or even create your own peaceful outdoor yoga retreat! Upstairs, you will find the private bedrooms, including a spacious primary suite featuring a relaxing garden tub, the perfect place to unwind and end your day. The wonderful Valhalla community also offers a community pool, making it easy to enjoy your weekends soaking up the Florida sunshine, relaxing with a good book, or getting to know your neighbors. Location is everything, and this townhome delivers! Conveniently located near the Crosstown Expressway, I-75, and US-301, you will enjoy easy access to Downtown Tampa, MacDill Air Force Base, and USF. Plus, Super Target is just a short walk away, with plenty of shopping, dining, and entertainment options nearby. We show properties 7 days a week! Do not miss out on this wonderful opportunity. Contact us today to schedule your private showing!
Property Features
Property Type: Rental - Townhouse
Cooling: Central Air
Heating: Central
Lot Size: 0.03 Acres
Stories: 2.0
Year Built: 2005
Amenities
Ceiling Fans(s)
Feature Descriptions
Appliances: Dishwasher, Dryer, Microwave, Range, Refrigerator, Washer
Community Features: Pool
Directions: Merge onto I-275 N 4.5 mi; Take exit 45B for I-4 E toward Orlando, 0.5 mi; Continue onto I-4 E 0.8 mi; Take exit 2 on the left toward E Brandon, Toll road 2.0 mi; Merge onto FL-618 Toll E/Selmon Expy Toll road 4.3 mi; Take exit 13 for US-301 Toll road 0.2
Flood Zone Code: X
Flooring: Carpet, Ceramic Tile, Tile
HOA Y/N: Yes
Home Warranty Y/N: No
Lease Terms: Twelve Months
Lot: Sidewalk
Lot Dimensions: 0.03
Parking: Driveway, Ground Level
Parking Notes: Driveway, Ground Level
Patio/Porch: Covered, Patio, Screened
Pets Allowed: No
Property Attached Y/N: No
Property Sub-Type: Townhouse
Showing Instructions: Lock Box Coded, See Remarks
Water Access Y/N: No
Windows: Blinds
Local Schools
High School: Spoto High-HB
Middle School: Giunta Middle-HB
Elementary School: Ippolito-HB
Listed By / Shown By
Listed By
Agency Name: BAHIA INTERNATIONAL REALTY
Agency Contact: 407-608-5308
Shown By
Agent Name: Christopher Harris
Agent Phone: Cell: (954) 729-9387
Agency Title: Realty 100




Member Participants (and their affiliated licensees, if applicable) shall indicate on their websites that IDX information is provided exclusively for consumers’ personal non-commercial use, that it may not be used for any purpose other than to identify prospective properties consumers may be interested in purchasing, that the data is deemed reliable but is not guaranteed by MLS GRID, and that the use of the MLS GRID Data may be subject to an end user license agreement prescribed by the Member Participant’s applicable MLS if any and as amended from time to time. MLS GRID may, at its discretion, require use of other disclaimers as necessary to protect Member Participant, and/or their MLS from liability.
Based on information submitted to the MLS GRID. All data is obtained from various sources and may not have been verified by broker or MLS GRID. Supplied Open House Information is subject to change without notice. All information should be independently reviewed and verified for accuracy. Properties may or may not be listed by the office/agent presenting the information.
Privacy Policy / DMCA Notice / ADA Accessibility


This site is hosted, designed and copyright
© 1994 - 2026 by
Delta Media Group, Inc. -- Patent Pending --
4806 Barnstead Drive | MLS# O6456824
This property located at 4806 Barnstead Drive , Riverview, FL 33578 is currently listed for rent with an asking price of $1,945 / Monthly. Search Riverview real estate on cbruceharris.realty100.com today.