ChristopherHarris

BEDS2
BATHS2 full 1 partial
SQUARE FEET1,320
MLS#TB8566865
STATUSActive
PROPERTY TYPEResidential - Townhouse
SUBDIVISIONMAGNOLIA PARK CENTRAL
Property Description
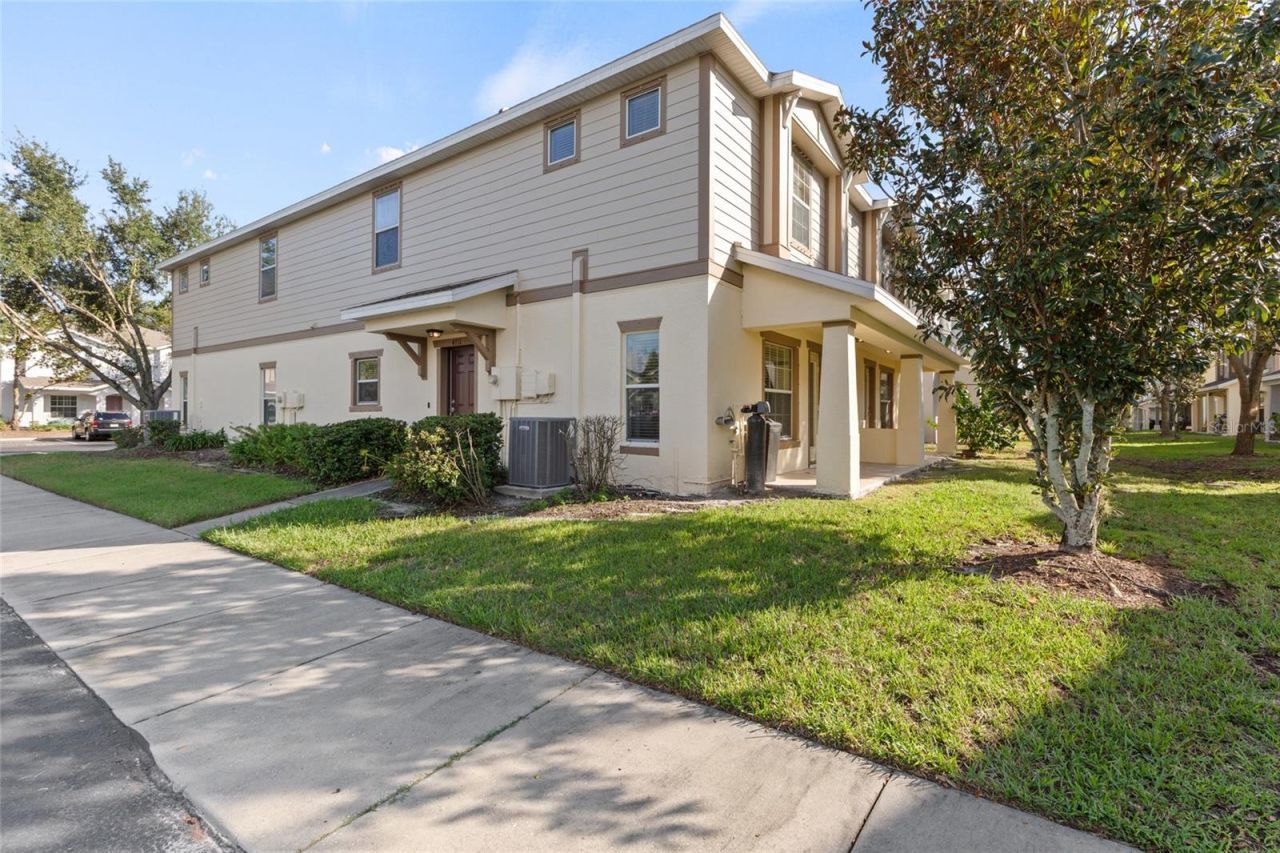
Welcome to 4711 Chatterton Way in the gated community of Magnolia Park! Offered at $199,900, this two-bedroom, two-and-a-half-bath townhome features an open main level with a spacious living area, dining space, and kitchen with a breakfast bar. A convenient half bath serves the downstairs, while both bedrooms and two full bathrooms are upstairs, including a spacious primary suite. A tankless water heater, water softener, and whole-house filtration system add everyday convenience.Enjoy access to three community pools, a splash pad, two playgrounds, a basketball court, and park space. HOA dues cover community pools, an escrow reserve fund, exterior and grounds maintenance, sewer, trash, and water, making it easier to spend your weekends enjoying the area.Convenient access to I-75 and the Selmon Expressway puts shopping, dining, and entertainment within reach, including Target, Walmart, Sprouts, Bass Pro Shops, Topgolf, and movie theaters. Schedule your private showing and explore everything this Magnolia Park townhome has to offer!
Property Features
Property Type: Residential - Townhouse
Cooling: Central Air
Heating: Central
Lot Size: 0.04 Acres
Roof Type: Shingle
Stories: 2.0
Taxes: $4,156
Year Built: 2012
Amenities
Ceiling Fans(s)
Open Floorplan
Walk-In Closet(s)
Sidewalk
Feature Descriptions
Appliances: Dishwasher, Dryer, Microwave, Range, Refrigerator, Washer
Community Features: Playground, Pool
Directions: From I-75, take US Highway 301 South toward Riverview. Turn right onto Progress Boulevard, then right onto Magnolia Park Boulevard. Proceed through the community gate and continue to Chatterton Way. Turn left onto Somerset Hill Lane. The property will be
Exterior: Stucco
Flood Zone Code: X
Flooring: Ceramic Tile, Luxury Vinyl
Foundation: Slab
HOA Fee: 466/ Monthly
HOA Y/N: Yes
Home Warranty Y/N: No
Listing Terms: Cash, Conventional, FHA, VA Loan
Lot Dimensions: 0.04
Ownership: Fee Simple
Pets Allowed: Cats OK, Dogs OK
Pets Restrictions: Confirm with HOA
Property Attached Y/N: No
Property Sub-Type: Townhouse
Sewer: Public Sewer
Showing Instructions: ShowingTime
Special Sale Provisions: None
Utilities: Public
Water: Public
Water Access Y/N: No
Zoning: PD
Local Schools
High School: Spoto High-HB
Middle School: Giunta Middle-HB
Elementary School: Frost Elementary School
Listed By / Shown By
Listed By
Agency Name: EXP REALTY LLC
Agency Contact: 888-883-8509
Shown By
Agent Name: Christopher Harris
Agent Phone: Cell: (954) 729-9387
Agency Title: Realty 100

Estimate Your Payment
Estimated Payment
$ 849.53 per month $444.89 Principal & Interest $346.33 Property Tax $58.30 Homeowner's InsuranceChange Payment Information



Member Participants (and their affiliated licensees, if applicable) shall indicate on their websites that IDX information is provided exclusively for consumers’ personal non-commercial use, that it may not be used for any purpose other than to identify prospective properties consumers may be interested in purchasing, that the data is deemed reliable but is not guaranteed by MLS GRID, and that the use of the MLS GRID Data may be subject to an end user license agreement prescribed by the Member Participant’s applicable MLS if any and as amended from time to time. MLS GRID may, at its discretion, require use of other disclaimers as necessary to protect Member Participant, and/or their MLS from liability.
Based on information submitted to the MLS GRID. All data is obtained from various sources and may not have been verified by broker or MLS GRID. Supplied Open House Information is subject to change without notice. All information should be independently reviewed and verified for accuracy. Properties may or may not be listed by the office/agent presenting the information.
Privacy Policy / DMCA Notice / ADA Accessibility


This site is hosted, designed and copyright
© 1994 - 2026 by
Delta Media Group, Inc. -- Patent Pending --
4711 Chatterton Way | MLS# TB8566865
This townhouse located at 4711 Chatterton Way , Riverview, FL 33578 is currently listed for sale with an asking price of $199,900. This property was built in 2012 and has 2 bedrooms and 2 full and 1 partial baths with 1320 sq. ft. Chatterton Way is located in the MAGNOLIA PARK CENTRAL subdivision. Search MAGNOLIA PARK CENTRAL real estate on cbruceharris.realty100.com today.