ChristopherHarris

BEDS2
BATHS2 full
SQUARE FEET1,200
MLS#B26064265
STATUSActive
PROPERTY TYPEResidential - Townhouse
SUBDIVISIONHIGH POINT OF DELRAY SEC 7 CONDO
Property Description
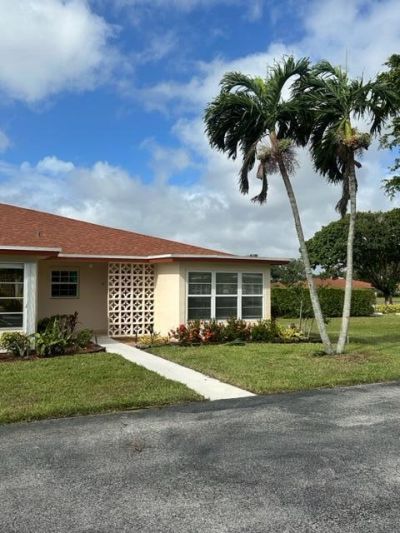
If you are tired of looking, then this is the property to see. Updated throughout with impact windows, bonus square footage in 55+ community, 2026 Monthly maintenance $530. per month. Bright, open, Kitchen with attention to detail. The abundance of natural light throughout the living space/great room, from this end unit is delightful. The enclosed sun room, with impact glass adds additional, living space for office/reading area etc. 2 spacious bedrooms and 2 renovated bathrooms plus an interior bonus storage room. Expanded, pavered outside patio and custom landscaping complete the picture. Newer appliances, A/C system, fans, lighting, window coverings and the list goes on.
Property Features
Property Type: Residential - Townhouse
Cooling: Central Air, Central Individual
Heating: Electric, Central Individual
Roof Type: Shingle
Stories: 1.0
Taxes: $3,193
Year Built: 1979
Amenities
Kitchen Island
Pantry
Bedroom Layout - Stacked
Custom Lighting
Feature Descriptions
Appliances: Electric Water Heater, Dishwasher, Electric Range, Microwave, Oven, Refrigerator, Water Heater, Range
Association Amenities: Billiard Room, Management, Pool, Manager On Site, Bocce Ball, Maintained Community, Pickleball Court(s), Recreation Facilities
Association Fee Includes: Cable TV, Maintenance Grounds, Maintenance Structure, Common Areas, Legal/Accounting, Reserve Funds, Roof
Days on Site: 48
Exterior: Concrete Block - With Stucco
Fencing: None
Flooring: Ceramic Tile, Laminate
Furnished: Negotiable
HOA Fee: $530/ Monthly
Laundry: Common Area
Parcel#: 12424613110990040
Parking: Assigned, Guest
Parking Notes: Assigned, Guest
Patio/Porch: Patio - Open, Porch - Open, Patio, Porch
Pets Allowed: No
Restrictions: Parking - No Boat, Parking - No Commercial Vehicles, Parking - No Motorcycle, Parking - No RV, Lease Res
Sewer: Public Sewer
Special View Info: Garden
Sprinkler: Auto Sprinkler
SQFT Living: 1080
Structure Type: Villa
Total Rooms: 5
Utilities: Cable Available, Electricity Connected, Phone Not Available, Sewer Connected, Water Available
Utilities: Cable Available, Electricity Connected, Phone Not Available, Sewer Connected, Water Available
Water: Public
Waterfront Features: None
Windows: Storm Window(s)
Room Sizes
Living Room: 15 X 23 Level Main
Kitchen: 8 X 12 Level Main
Primary Bedroom: 14 X 18 Level Main
Local Schools
High School: Atlantic
Middle School: Carver Community
Elementary School: Banyan Creek (Palm Beach)
Listed By / Shown By
Listed By
Agency Name: Berkshire Hathaway Florida Rea
Agency Phone: 561-981-9400
Shown By
Agent Name: Christopher Harris
Agent Phone: Cell: (954) 729-9387
Agency Title: Realty 100

Estimate Your Payment
Estimated Payment
$ 895.39 per month $556.39 Principal & Interest $266.08 Property Tax $72.92 Homeowner's InsuranceChange Payment Information


Privacy Policy / DMCA Notice / ADA Accessibility


This site is hosted, designed and copyright
© 1994 - 2026 by
Delta Media Group, Inc. -- Patent Pending --
4585 NW 3rd Street, Unit D | MLS# B26064265
This townhouse located at 4585 NW 3rd Street, Unit D, Delray Beach, FL 33445 is currently listed for sale with an asking price of $250,000. This property was built in 1979 and has 2 bedrooms and 2 full baths with 1200 sq. ft. NW 3rd Street, Unit D is located in the HIGH POINT OF DELRAY SEC 7 CONDO subdivision. Search HIGH POINT OF DELRAY SEC 7 CONDO real estate on cbruceharris.realty100.com today.