ChristopherHarris

BEDS2
BATHS2 full
SQUARE FEET1,028
MLS#A12092902
STATUSActive
PROPERTY TYPEResidential - Townhouse
SUBDIVISIONBEXLEY PARK
Property Description
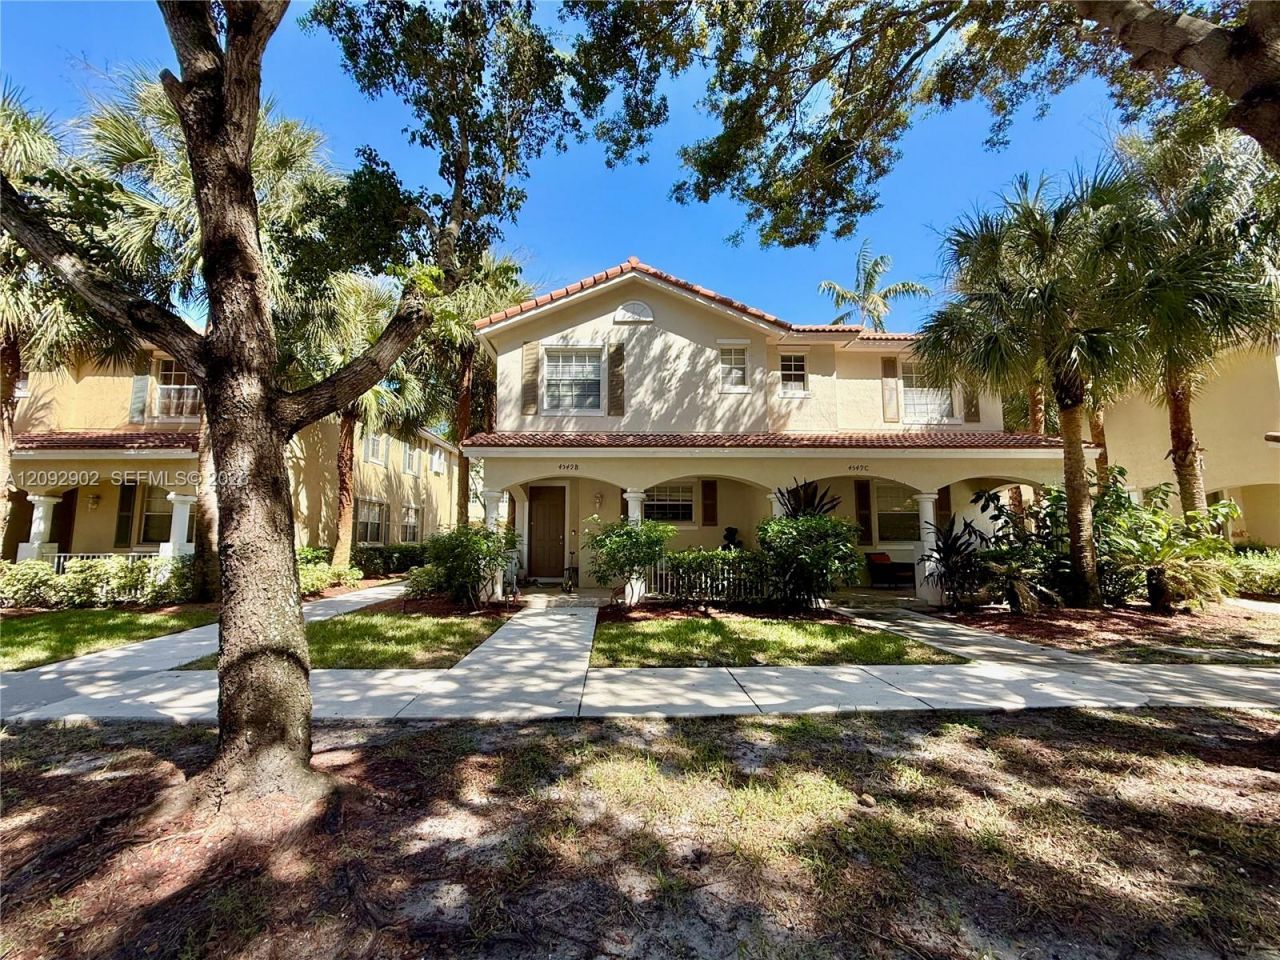
Welcome to this beautifully updated 2-bedroom, 2-bathroom second-floor condo with a 1-car garage in the Bexley Park community of Delray Beach. The interior features a bright, open layout with lots of natural light, fresh paint, and durable, scratch-proof and waterproof vinyl flooring. The kitchen is equipped with white cabinetry, a large quartz countertop, and new stainless steel appliances. The home features a newer A/C, a newer water heater, and a new stackable washer and dryer. Enjoy outdoor space on the private, relaxing balcony. Both bathrooms are finished with porcelain tile and quartz countertops. The primary suite includes a walk-in closet, dual-sink vanities, and a walk-in shower, and the second bathroom features a soaking tub. Bexley Park amenities include a community pool, several parks, and playgrounds.
Property Features
Property Type: Residential - Townhouse
Cooling: Electric
Garage: 1
Heating: Electric
Home Style: Coach Home
Stories: 2.0
Taxes: $4,006
Year Built: 2005
Amenities
First Floor Entry
Other
Attic
Open Balcony
Feature Descriptions
Appliances: Dishwasher, Disposal, Dryer, Electric Range, Electric Water Heater, Ice Maker, Microwave, Refrigerator, Washer
Association Amenities: Cabana, Child Play Area, Private Pool
Crops Included Y/N: No
Directions: GPS
Exterior: CBS Construction
Flooring: Vinyl
HOA Fee: 520/ Monthly
Home Warranty Y/N: No
Lease Considered Y/N: No
Listing Terms: All Cash, Conventional, FHA, VA Loan
Parcel#: 12424612220250010
Parking: 2 Or More Spaces, No Rv/Boats, No Trucks/Trailers
Parking Notes: 2 Or More Spaces, No Rv/Boats, No Trucks/Trailers
Patio/Porch: Open Balcony
Property Attached Y/N: Yes
Property Sub-Type: Townhouse
Security: Smoke Detector, Other
Special View Info: Garden View
Swimming Pool: Yes
Window: Hurricane Shutters
Local Schools
Middle School: Carver; G.W.
Elementary School: Banyan Creek
Listed By / Shown By
Listed By
Agency Name: RE3 Community Development
Agency Phone: 954-309-0031
Shown By
Agent Name: Christopher Harris
Agent Phone: Cell: (954) 729-9387
Agency Title: Realty 100

Estimate Your Payment
Estimated Payment
$ 1,240.04 per month $801.20 Principal & Interest $333.83 Property Tax $105.00 Homeowner's InsuranceChange Payment Information


Privacy Policy / DMCA Notice / ADA Accessibility


This site is hosted, designed and copyright
© 1994 - 2026 by
Delta Media Group, Inc. -- Patent Pending --
4549 Highgate Dr , Unit A | MLS# A12092902
This townhouse located at 4549 Highgate Dr , Unit A, Delray Beach, FL 33445 is currently listed for sale with an asking price of $360,000. This property was built in 2005 and has 2 bedrooms and 2 full baths with 1028 sq. ft. Highgate Dr , Unit A is located in the BEXLEY PARK subdivision. Search BEXLEY PARK real estate on cbruceharris.realty100.com today.