ChristopherHarris

BEDS5
BATHS6 full 1 partial
SQUARE FEET5,250
MLS#B26062972
STATUSActive
PROPERTY TYPEResidential - Single Family
SUBDIVISIONROYAL PARK
Property Description
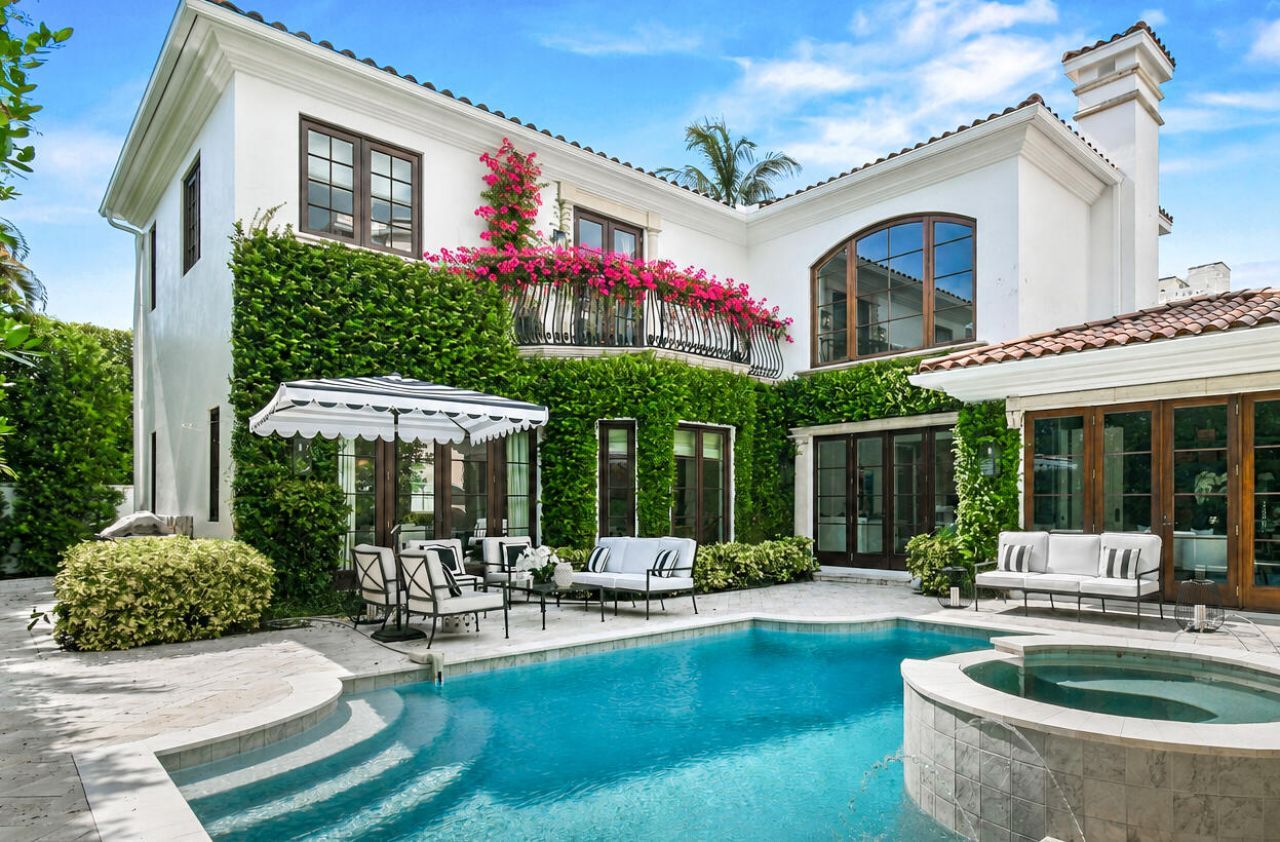
RARE IN-TOWN LOCATION! Perfectly positioned in the heart of Palm Beach's most coveted streets, this exceptional residence offers the ultimate island lifestyle just moments from the beach, Worth Avenue, the Lake Trail, Palm Beach Marina, the Island's celebrated restaurants, new Vineta Hotel, boutiques, and private clubs. This is an amazing opportunity to enjoy an unparalleled walkable lifestyle in one of the world's most exclusive destinations. Spanning approximately 5,250+ square feet, the residence offers 5 bedrooms, including a flexible fifth bedroom currently designed as an office, 6.5 bathrooms, and a thoughtfully designed floor plan that effortlessly balances sophisticated entertaining with comfortable everyday living. Grand, light-filled interiors showcase over 24-ft ceilings in the living room, timeless Mediterranean architecture, elegant finishes, and generous gathering spaces throughout. The beautifully landscaped grounds create a private tropical retreat centered around a newly reimagined pool, expansive terraces, and a summer kitchen, offering seamless indoor-outdoor living year-round. Additional highlights include an elevator, an impressive office (or gym), a two-car garage, gated driveway, and an expansive primary suite complete with dual bathrooms and exceptional closet space. Whether you're seeking a full-time residence or the perfect Palm Beach retreat, 437 Chilean Avenue offers the rare combination of exceptional privacy, and one of the most sought-after walk-to-town locations on the Island.
Property Features
Property Type: Residential - Single Family
Cooling: Central Air, Zoned
Fenced: Yes
Garage: 2 car attached
Heating: Central, Zoned
Home Style: Mediterranean
Lot Size: 0.23 Acres
Roof Type: Barrel
Stories: 2.0
Taxes: $208,398
Year Built: 2002
Amenities
Bar
Built-in Features
Cathedral Ceiling(s)
Entrance Foyer
Elevator
High Ceilings
Kitchen Island
Vaulted Ceiling(s)
Wet Bar
Walk-In Closet(s)
Bedroom Layout - Split
Bedroom Layout - Three Way Split
Closet Cabinetry
Custom Mirrors
Roman Tub
Storage
Built-in Barbecue
Balcony
Feature Descriptions
Appliances: Gas Water Heater, Dryer, Disposal, Dishwasher, Gas Range, Ice Maker, Microwave, Oven, Refrigerator, Water Heater, Washer, Freezer, Wine Refrigerator
Balcony: Balcony - Open
Fencing: Fenced
Flooring: Carpet, Other, Tile, Wood
Furnished: Unfurnished
Guest House Y/N: No
Laundry: Inside, Laundry Room, Main Level
Lot: Interior Lot
Lot: Interior Lot
Lot Dimensions: 80 x 125
Other Equipment: Call Listing Agent
Parcel#: 50434323050050100
Parking: Driveway, Garage, Attached Garage
Parking Notes: Driveway, Garage, Attached Garage
Patio/Porch: Patio - Open, Patio
Pets Allowed: Yes, No Restrictions
Pool: In Ground, Pool/Spa Combo
Restrictions: No Restrictions
Security: yes
Security: Security System Owned, Gated - No Guard
Sewer: Public Sewer
Spa: Above Ground, Heated
Spa: Yes
Special View Info: City, Pool
Sprinkler: Zoned Sprinkler
SQFT Living: 4525
Structure Type: House
Swimming Pool: Yes
Total Rooms: 11
Utilities: Sewer Available, Water Available
Utilities: Sewer Available, Water Available
Water: Public
Room Sizes
Living Room: 17 X 24 Level First
Kitchen: 12 X 17 Level First
Primary Bedroom: 17 X 21 Level Second
Dining Room: 13.7 X 16.2 Level First
Family Room: 19.39 X 23.4 Level First
Bedroom 2: 11.9 X 16 Level Second
Bedroom 3: 12.5 X 13.8 Level Second
Bedroom 4: 13.2 X 15 Level First
Bedroom 5: 13 X 15 Level First
Utility Room: 8.5 X 10 Level First
Garage Apartment: 21 X 25.6 Level First
Local Schools
High School: Forest Hill
Middle School: Conniston Community
Elementary School: Palm Beach Public
Listed By / Shown By
Listed By
Agency Name: Douglas Elliman
Agency Phone: 561-655-8600
Shown By
Agent Name: Christopher Harris
Agent Phone: Cell: (954) 729-9387
Agency Title: Realty 100

Estimate Your Payment
Estimated Payment
$ 63,935.31 per month $41,172.98 Principal & Interest $17,366.50 Property Tax $5,395.83 Homeowner's InsuranceChange Payment Information


Privacy Policy / DMCA Notice / ADA Accessibility


This site is hosted, designed and copyright
© 1994 - 2026 by
Delta Media Group, Inc. -- Patent Pending --
437 Chilean Avenue | MLS# B26062972
This single family home located at 437 Chilean Avenue, Palm Beach, FL 33480 is currently listed for sale with an asking price of $18,500,000. This property was built in 2002 and has 5 bedrooms and 6 full and 1 partial baths with 5250 sq. ft. Chilean Avenue is located in the ROYAL PARK subdivision. Search ROYAL PARK real estate on cbruceharris.realty100.com today.