ChristopherHarris

BEDS2
BATHS2 full
SQUARE FEET1,004
MLS#B26099968
STATUSActive
PROPERTY TYPEResidential - Single Family
SUBDIVISIONKings Bay
Property Description
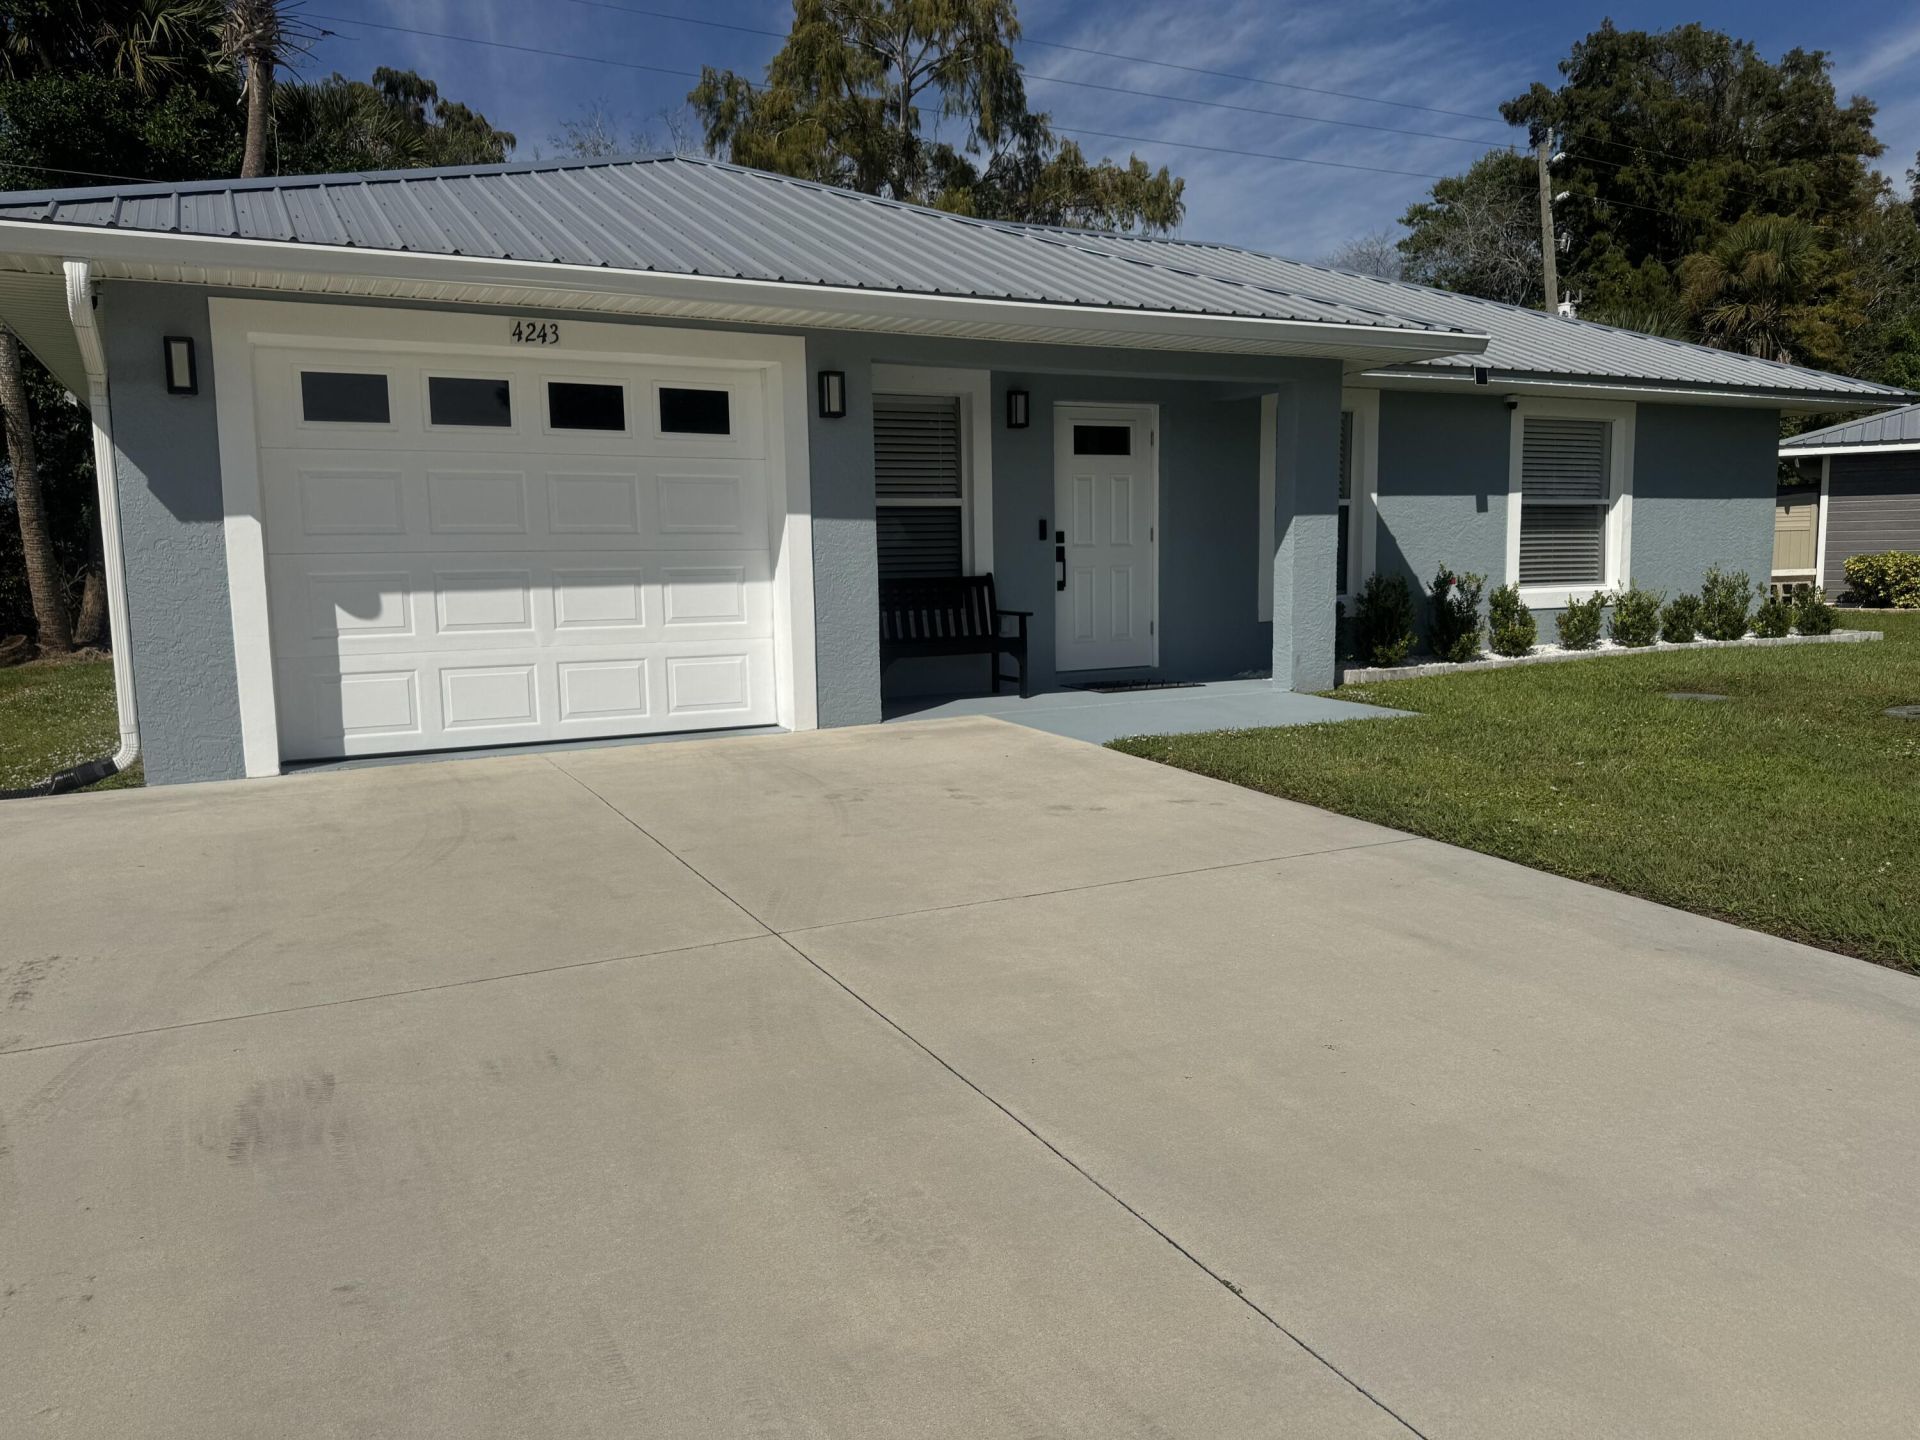
King's Bay- Beautifully updated 2-bedroom, 2-bath home located in a well-maintained community! Low HOA fee of $80 a month which includes lawn service and use of the pool and tennis courts. Built in 2003, this solid block home features an attached garage, durable newer metal roof, newer A/C, and hot water heater (2024). Situated on a desirable double lot on a cul-de-sac, this home offers additional outdoor space with private back yard and plenty of room to enjoy. The home has been nicely updated and well cared for, providing comfort, convenience, and peace of mind. Enjoy the benefits of living in a well-kept community with pride of ownership throughout. A wonderful opportunity to own a move-in-ready home!
Property Features
Property Type: Residential - Single Family
Cooling: Central Air
Garage: 1 car attached
Heating: Central
Roof Type: Metal
Stories: 1.0
Taxes: $2,877
Year Built: 2003
Amenities
Vaulted Ceiling(s)
Feature Descriptions
Appliances: Electric Water Heater, Dishwasher, Microwave, Refrigerator, Water Heater, Range
Association: Kings Bay HOA
Association Amenities: Pool
Association Fee Includes: Maintenance Grounds
Exterior: Block
Flooring: Tile
HOA Fee: $80/ Monthly
Laundry: In Garage
Lot: Cul-De-Sac
Lot: Cul-De-Sac
Parcel#: 13137360010000700140
Parking: Concrete, Garage, Attached Garage
Parking Notes: Concrete, Garage, Attached Garage
Pets Allowed: Yes, Cats OK, Dogs OK
Restrictions: See Remarks
Sewer: Public Sewer
SQFT Living: 1004
Structure Type: House
Total Rooms: 3
Utilities: Electricity Connected, Sewer Connected, Water Connected
Utilities: Electricity Connected, Sewer Connected, Water Connected
Water: Public
Local Schools
High School: Okeechobee
Middle School: Osceola
Elementary School: Everglades (Okeechobee)
Listed By / Shown By
Listed By
Agency Name: Florida Homes Realty & Mortgag
Agency Phone: 904-996-9144
Shown By
Agent Name: Christopher Harris
Agent Phone: Cell: (954) 729-9387
Agency Title: Realty 100

Estimate Your Payment
Estimated Payment
$ 1,020.09 per month $689.93 Principal & Interest $239.75 Property Tax $90.42 Homeowner's InsuranceChange Payment Information


Privacy Policy / DMCA Notice / ADA Accessibility


This site is hosted, designed and copyright
© 1994 - 2026 by
Delta Media Group, Inc. -- Patent Pending --
4243 SE 49th Court | MLS# B26099968
This single family home located at 4243 SE 49th Court, Okeechobee, FL 34974 is currently listed for sale with an asking price of $310,000. This property was built in 2003 and has 2 bedrooms and 2 full baths with 1004 sq. ft. SE 49th Court is located in the Kings Bay subdivision. Search Kings Bay real estate on cbruceharris.realty100.com today.