ChristopherHarris

BEDS3
BATHS2 full
SQUARE FEET2,040
MLS#C7531799
STATUSActive
PROPERTY TYPEResidential - Mobile Home
SUBDIVISIONPELICAN POINTE 1ST
Property Description
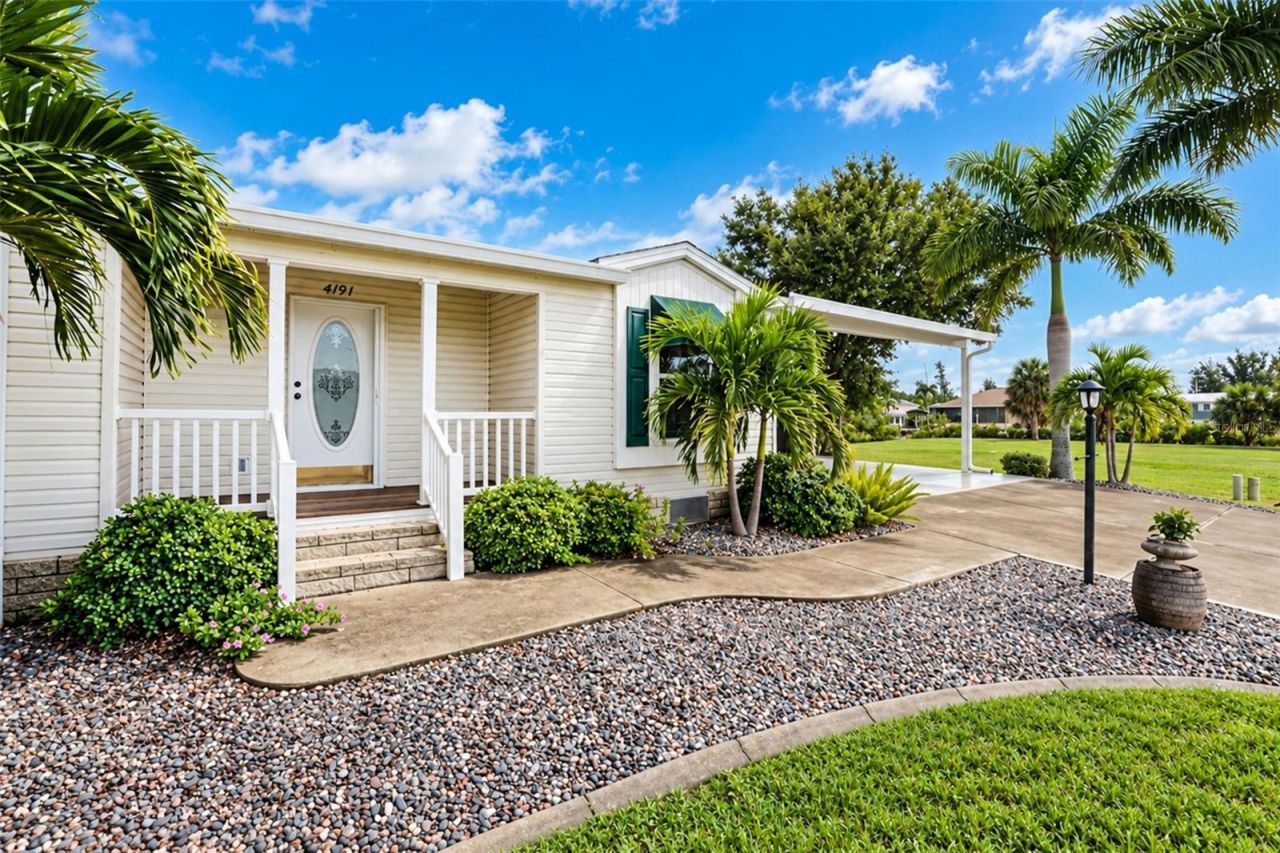
PUNTA GORDA SAILBOAT HOME WITH QUICK HARBOR ACCESS AND JUST A SHORT DISTANCE TO THE RIVIERA OYSTER BAR!! You won't believe the space in this home. Large kitchen with a center island, tile flooring, pantry and great storage in the adjoining laundry room. 2002 Manufactured home by Palm Harbor offers thermal pane windows per original owner. Huge Great Room with vaulted ceilings is very light and bright. The primary bedroom has an adjoining 11x14 sitting room, great for a home office, hobby room etc. The primary bath has double sinks plus a separate vanity, a soaking tub, a separate shower and a large walk in closet! The two lovely guest bedrooms have walk in closets! The perfect place to sit and watch the beautiful sunset would be on your 18x12 porch overlooking your fenced backyard, sailboat canal with a 10x20 wood dock. The double wide driveway leads to the 2-car carport and a nice size She Shed. The Lanai, Carport, She Shed and Shingle Roof were all replaced in 2023-2025. This home site has great elevation and has never flooded! Pelican Pointe is a small HOA Association with oversized lots (135 ft of rip rap on the canal) in a peaceful area by Alligator Creek. The small annual association fee of $300 goes to maintain the roads and for the management of the (very few) deed restrictions. Pets allowed, land owned. Don't wait to see this hidden gem! Located just minutes to downtown Punta Gorda, shopping US 41 and I-75.
Property Features
Property Type: Residential - Mobile Home
Cooling: Central Air
Fenced: Yes
Heating: Central, Electric
Lot Size: 0.34 Acres
Roof Type: Shingle
Stories: 1.0
Taxes: $4,405
Year Built: 2002
Amenities
Ceiling Fans(s)
High Ceilings
Open Floorplan
Primary Bedroom Main Floor
Split Bedroom
Walk-In Closet(s)
Window Treatments
Storage
Feature Descriptions
Additional Rooms: Bonus Room, Inside Utility
Appliances: Dishwasher, Disposal, Dryer, Electric Water Heater, Microwave, Range, Refrigerator, Washer
Community Features: No Truck/RV/Motorcycle Parking
Directions: Rio Villa Dr to Deltona Dr make a left, left on Pelican Pointe Dr and make another left. home is at the cl-de-sac on the left side.
Exterior: Vinyl Siding
Fencing: Fenced
Flood Zone Code: AE
Flooring: Ceramic Tile, Laminate
Foundation: Crawlspace
Frontage Canal Brackish: 135
HOA Fee: 300/ Annually
HOA Y/N: Yes
Home Warranty Y/N: No
Listing Terms: Cash
Lot Dimensions: 0.34
Ownership: Fee Simple
Pets Allowed: Cats OK, Dogs OK
Property Attached Y/N: No
Property Sub-Type: Manufactured Home
Sewer: Septic Tank
Showing Instructions: Supra Lock Box, See Remarks, ShowingTime
Special Sale Provisions: None
Special View Info: Water
Utilities: Cable Available, Electricity Connected, Phone Available, Public, Water Connected
Water: Public
Water Access: Canal - Brackish
Water Access Y/N: Yes
Waterfront Features: Canal - Brackish, Bridges - No Fixed Bridges, Deck, Riprap, Sailboat Water
Water View: Canal
Zoning: MHC
Room Sizes
Living Room: 25x15
Dinette: 14x15
Kitchen: 11x11
Balcony/Porch/Lanai: 18x12
Primary Bedroom: 14x14
Bonus Room: 11x14
Bedroom 2: 14x11
Bedroom 3: 12x10
Local Schools
High School: Charlotte High
Middle School: Punta Gorda Middle
Elementary School: Sallie Jones Elementary
Listed By / Shown By
Listed By
Agency Name: FIVE STAR REALTY OF CHARLOTTE
Agency Contact: 941-637-6116
Shown By
Agent Name: Christopher Harris
Agent Phone: Cell: (954) 729-9387
Agency Title: Realty 100

Estimate Your Payment
Estimated Payment
$ 1,185.18 per month $723.31 Principal & Interest $367.08 Property Tax $94.79 Homeowner's InsuranceChange Payment Information



Member Participants (and their affiliated licensees, if applicable) shall indicate on their websites that IDX information is provided exclusively for consumers’ personal non-commercial use, that it may not be used for any purpose other than to identify prospective properties consumers may be interested in purchasing, that the data is deemed reliable but is not guaranteed by MLS GRID, and that the use of the MLS GRID Data may be subject to an end user license agreement prescribed by the Member Participant’s applicable MLS if any and as amended from time to time. MLS GRID may, at its discretion, require use of other disclaimers as necessary to protect Member Participant, and/or their MLS from liability.
Based on information submitted to the MLS GRID. All data is obtained from various sources and may not have been verified by broker or MLS GRID. Supplied Open House Information is subject to change without notice. All information should be independently reviewed and verified for accuracy. Properties may or may not be listed by the office/agent presenting the information.
Privacy Policy / DMCA Notice / ADA Accessibility


This site is hosted, designed and copyright
© 1994 - 2026 by
Delta Media Group, Inc. -- Patent Pending --
4191 Pelican Pointe Drive | MLS# C7531799
This single family home located at 4191 Pelican Pointe Drive , Punta Gorda, FL 33950 is currently listed for sale with an asking price of $325,000. This property was built in 2002 and has 3 bedrooms and 2 full baths with 2040 sq. ft. Pelican Pointe Drive is located in the PELICAN POINTE 1ST subdivision. Search PELICAN POINTE 1ST real estate on cbruceharris.realty100.com today.