ChristopherHarris

BEDS3
BATHS2 full 1 partial
SQUARE FEET1,692
MLS#TB8537116
STATUSActive
PROPERTY TYPEResidential - Townhouse
SUBDIVISIONTOWNHOMES AT SABAL POINTE
Property Description
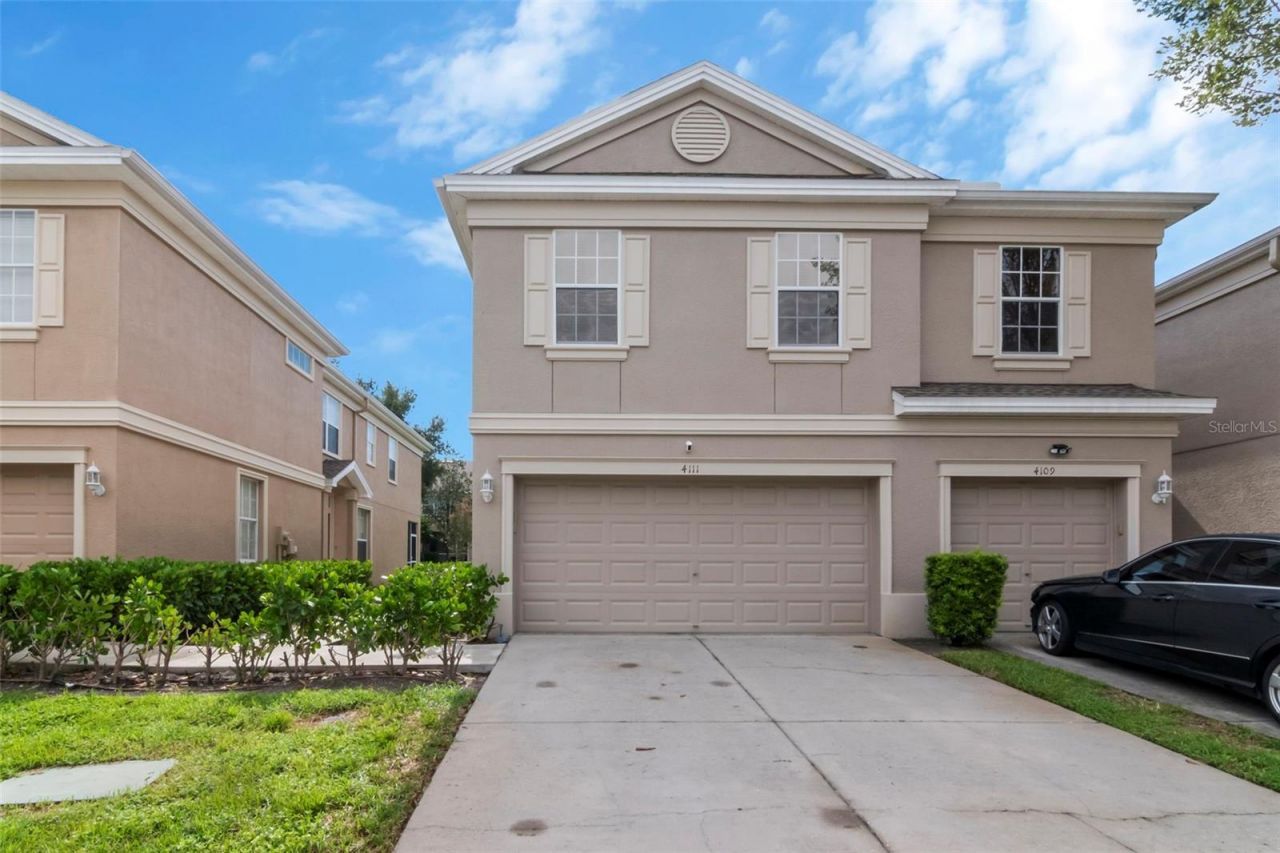
TOWNHOMES AT SABAL POINTE - ORIGINAL-OWNER HOME Beautifully updated 3-bedroom, 21/2-bath townhome offering 1,692 sq. ft. of living space plus 451 sq. ft. garage. Proudly maintained by the original owner, this move-in-ready home combines thoughtful upgrades, comfort, and a convenient location.Inside, enjoy porcelain tile throughout the main living areas, plush carpet in all three bedrooms, fresh paint, 51/4-inch baseboards, and crown molding downstairs. The home features new windows and plantation shutters in the master bedroom, a remodeled second full bath, and an updated half bath. All toilets have been replaced with high-rise, soft-close fixtures.Major updates include a new roof and AC system, both installed in 2023, along with a new oven, dishwasher, and microwave-giving buyers valuable peace of mind.Ideally located between Highway 4 and I-75, this home offers quick access in all directions and is just minutes from Brandon Mall, Costco, movie theaters, shopping, dining, and everyday conveniences.Original-owner pride + extensive updates + generous living space plus garage = exceptional value at $324,900!Come see why this beautifully maintained Sabal Pointe townhome should be at the top of your list!
Property Features
Property Type: Residential - Townhouse
Cooling: Central Air
Garage: 2 car attached
Heating: Central
Lot Size: 0.04 Acres
Roof Type: Shingle
Stories: 2.0
Taxes: $1,537
Year Built: 2009
Amenities
Ceiling Fans(s)
Crown Molding
Eat-in Kitchen
Living Room/Dining Room Combo
PrimaryBedroom Upstairs
Stone Counters
Thermostat
Walk-In Closet(s)
Window Treatments
Rain Gutters
Sidewalk
Feature Descriptions
Appliances: Convection Oven, Cooktop, Dishwasher, Disposal, Dryer, Electric Water Heater, Exhaust Fan, Ice Maker, Microwave, Refrigerator, Washer
Builder: Rottlund Homes of Florida
Community Features: Pool, Street Lights
Days on Site: 3
Directions: From Interstate 75 take exit 260 and go west on Martin Luther King Blvd approx 1/2 mile. Cross Falkenburg road and Townhomes at Sabal Pointe will be on your left. Unit is up the street on the right.From Highway 4 take exit 7, Martin Luther King Blvd and
Exterior: Block, Stucco, Frame
Flood Zone Code: X
Flooring: Carpet, Ceramic Tile, Tile
Foundation: Slab
Garage Dimensions: 23x20
HOA Fee: 300/ Monthly
HOA Y/N: Yes
Home Warranty Y/N: Yes
Listing Terms: Cash, Conventional, FHA, Private Financing Available
Lot Dimensions: 0.04
Number of Pets: 2
Other Equipment: Irrigation Equipment
Ownership: Fee Simple
Pets Allowed: Yes
Pets Restrictions: Restrictions on aggressive bread dogs. Check with Ameri-tech for specific details
Property Attached Y/N: No
Property Sub-Type: Townhouse
Security: Smoke Detector(s)
Sewer: Public Sewer
Showing Instructions: Supra Lock Box, Call Before Showing, Call Listing Agent
Special Sale Provisions: None
Utilities: Cable Available, Electricity Connected, Phone Available, Sewer Connected, Underground Utilities, Water Connected
Water: Public
Water Access Y/N: No
Windows: Double Pane Windows, Tinted Windows
Zoning: PD
Room Sizes
Kitchen: 11x12
Family Room: 11.6x22.6
Primary Bedroom: 16.6x16.6
Bedroom 2: 18x13
Local Schools
High School: Armwood-HB
Middle School: Jennings-HB
Elementary School: Kenly-HB
Listed By / Shown By
Listed By
Agency Name: CHARLES RUTENBERG REALTY INC
Agency Contact: 866-580-6402
Shown By
Agent Name: Christopher Harris
Agent Phone: Cell: (954) 729-9387
Agency Title: Realty 100

Estimate Your Payment
Estimated Payment
$ 945.93 per month $723.09 Principal & Interest $128.08 Property Tax $94.76 Homeowner's InsuranceChange Payment Information



Member Participants (and their affiliated licensees, if applicable) shall indicate on their websites that IDX information is provided exclusively for consumers’ personal non-commercial use, that it may not be used for any purpose other than to identify prospective properties consumers may be interested in purchasing, that the data is deemed reliable but is not guaranteed by MLS GRID, and that the use of the MLS GRID Data may be subject to an end user license agreement prescribed by the Member Participant’s applicable MLS if any and as amended from time to time. MLS GRID may, at its discretion, require use of other disclaimers as necessary to protect Member Participant, and/or their MLS from liability.
Based on information submitted to the MLS GRID. All data is obtained from various sources and may not have been verified by broker or MLS GRID. Supplied Open House Information is subject to change without notice. All information should be independently reviewed and verified for accuracy. Properties may or may not be listed by the office/agent presenting the information.
Privacy Policy / DMCA Notice / ADA Accessibility


This site is hosted, designed and copyright
© 1994 - 2026 by
Delta Media Group, Inc. -- Patent Pending --
4111 Bismarck Palm Drive | MLS# TB8537116
This townhouse located at 4111 Bismarck Palm Drive, Tampa, FL 33610 is currently listed for sale with an asking price of $324,900. This property was built in 2009 and has 3 bedrooms and 2 full and 1 partial baths with 1692 sq. ft. Bismarck Palm Drive is located in the TOWNHOMES AT SABAL POINTE subdivision. Search TOWNHOMES AT SABAL POINTE real estate on cbruceharris.realty100.com today.