ChristopherHarris

BEDS3
BATHS2 full
SQUARE FEET1,298
MLS#TB8554154
STATUSActive
PROPERTY TYPEResidential - Condominium
SUBDIVISIONSTRATHMORE GATE EAST
Property Description
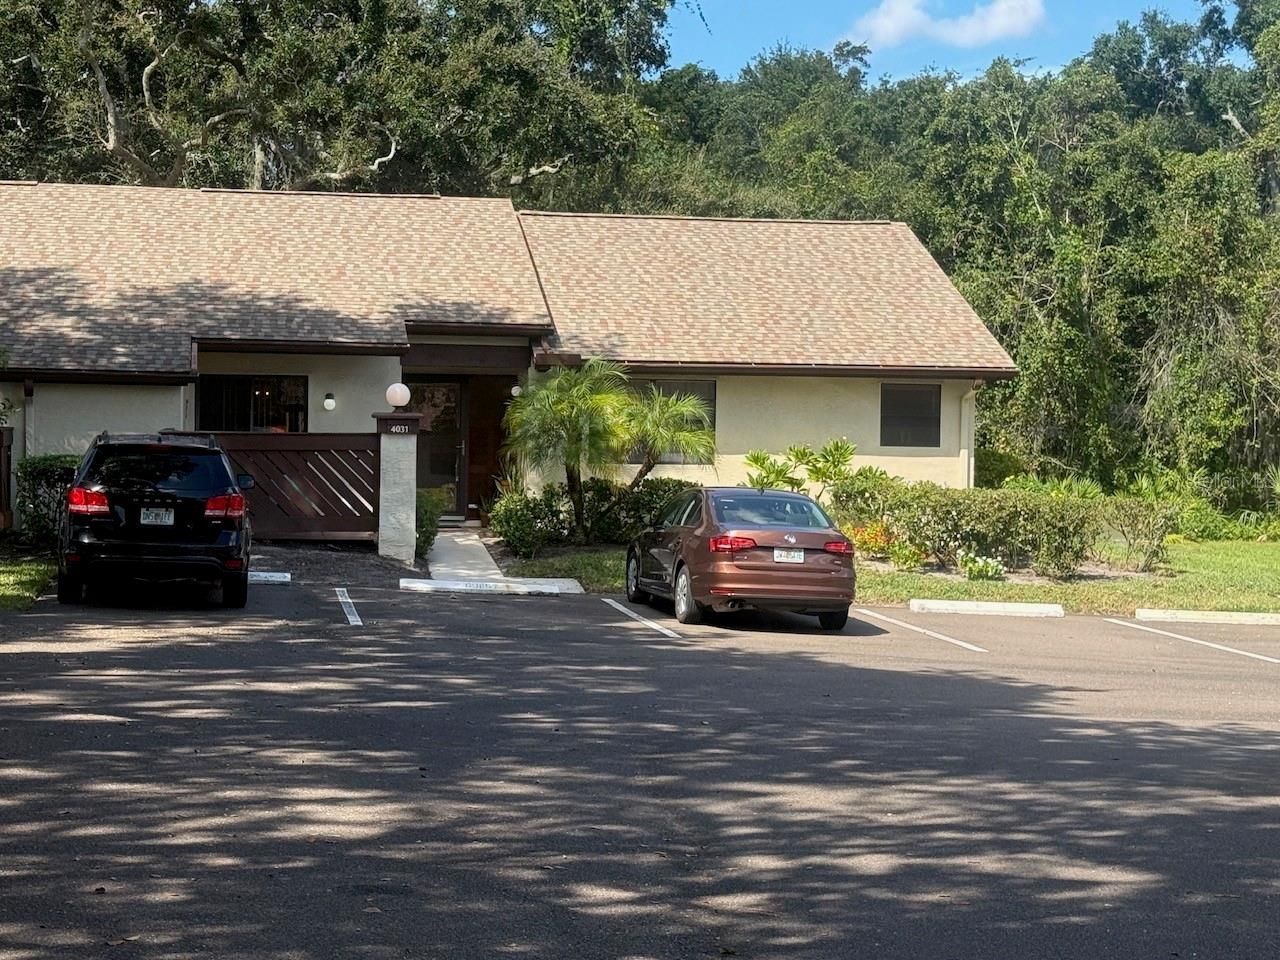
RARE 3-BEDROOM CORNER-END VILLA | LOW $450 MONTHLY MAINTENANCE | NO FLOOD INSURANCE REQUIRED!Welcome to this beautifully maintained and rarely available 3-bedroom, 2-bath corner/end-unit villa in the highly desirable Strathmore Gates community! Offering nearly 1,300 square feet of comfortable living space, this villa delivers the space and privacy of a single-family home without the exterior maintenance.Mrs. Clean lives here! Pride of ownership shines throughout, with thoughtful updates and meticulous care at every turn. Step inside through the huge foyer entrance and discover a bright, welcoming interior featuring fresh NEW interior paint, plush NEW bedroom carpeting, upgraded solid wood interior doors, crown molding, NEW overhead and spotlighting, and three NEW ceiling fans & Updated second bath. The spacious living room features beautiful hardwood flooring, while tile flooring adds durability and style throughout other areas. Plenty of storage available, pantry , 2 walk in closets and outdoor storage closet.The Craft-Maid Wood kitchen cabinetry is complemented by Corian countertops and a practical layout perfect for everyday living and entertaining. All appliances are in excellent working order, and the convenience of an in-home washer and dryer makes daily life easy.The oversized primary suite offers plenty of room to relax, 2 closets - one is large walk in, a private ensuite bath, and sliders leading directly to the home's spectacular vinyl-enclosed rear patio. This peaceful private retreat overlooks a beautiful wooded backdrop, where you can enjoy your morning coffee while deer and birds make regular appearances. There's also a front open patio with sliding doors, giving you even more opportunities to enjoy Florida's outdoor lifestyle. 3rd bedroom has custom french style door and large walk in closet can be a great office as well. Roof 2023 and A/C in 2013. The home also offers ample parking directly in front and sits in a quiet cul-de-sac location.And then there's the community! Strathmore Gates is super pet-friendly, allowing up to 2 dogs with NO weight limit, plus residents enjoy a community pool, tennis courts and pickleball. Monthly maintenance is only $450, and NO FLOOD INSURANCE is required!The location is hard to beat - just minutes from Publix, shopping, restaurants, schools and everyday conveniences.If you've been searching for a spacious 3-bedroom home with privacy, updates, outdoor living and resort-style amenities - without the hassle of maintaining a single-family home - this rare corner villa deserves to be at the top of your list!
Property Features
Property Type: Residential - Condominium
Cooling: Central Air
Heating: Central
Lot Size: 0.07 Acres
Roof Type: Shingle
Stories: 1.0
Taxes: $4,288
Year Built: 1984
Amenities
Ceiling Fans(s)
Eat-in Kitchen
Living Room/Dining Room Combo
Primary Bedroom Main Floor
Solid Wood Cabinets
Walk-In Closet(s)
Window Treatments
Feature Descriptions
Accessibility Features: Accessible Approach with Ramp
Appliances: Dishwasher, Dryer, Electric Water Heater, Microwave, Range, Range Hood, Refrigerator, Washer
Association Amenities: Basketball Court, Pickleball Court(s), Pool, Tennis Court(s)
Community Features: Buyer Approval Required, Deed Restrictions, Pool, Sidewalks, Tennis Court(s)
Days on Site: 2
Directions: West On Tampa Road over McMullen Booth, Then get in far right hand land and turn Right in to Strathmore Gate East
Exterior: Frame
Flood Zone Code: X*
Flooring: Carpet, Ceramic Tile, Hardwood
Foundation: Block
HOA Fee: 450/ Monthly
HOA Y/N: Yes
Home Warranty Y/N: No
Listing Terms: Cash, Conventional, FHA
Lot: Corner Lot, Cul-De-Sac
Lot Dimensions: 0.07
Number of Pets: 2
Ownership: Fee Simple
Patio/Porch: Enclosed, Front Porch, Rear Porch
Pets Allowed: Cats OK, Dogs OK, Number Limit
Pets Restrictions: NO WEIGHT LIMITS, MAX 2 DOGS- The rule is No unit owner(s) may have more than 2 dogs at a time.
Property Attached Y/N: No
Property Sub-Type: Villa
Sewer: Public Sewer
Showing Instructions: Call Listing Agent, No Lockbox, ShowingTime
Special Sale Provisions: None
Utilities: Cable Connected, Electricity Connected, Sewer Connected
Water: Public
Water Access Y/N: No
Windows: Blinds
Zoning: RPD-5
Room Sizes
Primary Bedroom: 13.8x15.8
Living Room: 13.8x22.4
Kitchen: 9.6x11.8
Bedroom 2: 11.5x10.6
Bedroom 3: 10.1x10.7
Local Schools
High School: East Lake High-PN
Middle School: Carwise Middle-PN
Elementary School: Highland Lakes Elementary-PN
Listed By / Shown By
Listed By
Agency Name: RMS ELITE PROPERTIES
Agency Contact: 727-821-1999
Shown By
Agent Name: Christopher Harris
Agent Phone: Cell: (954) 729-9387
Agency Title: Realty 100

Estimate Your Payment
Estimated Payment
$ 1,084.81 per month $643.19 Principal & Interest $357.33 Property Tax $84.29 Homeowner's InsuranceChange Payment Information



Member Participants (and their affiliated licensees, if applicable) shall indicate on their websites that IDX information is provided exclusively for consumers’ personal non-commercial use, that it may not be used for any purpose other than to identify prospective properties consumers may be interested in purchasing, that the data is deemed reliable but is not guaranteed by MLS GRID, and that the use of the MLS GRID Data may be subject to an end user license agreement prescribed by the Member Participant’s applicable MLS if any and as amended from time to time. MLS GRID may, at its discretion, require use of other disclaimers as necessary to protect Member Participant, and/or their MLS from liability.
Based on information submitted to the MLS GRID. All data is obtained from various sources and may not have been verified by broker or MLS GRID. Supplied Open House Information is subject to change without notice. All information should be independently reviewed and verified for accuracy. Properties may or may not be listed by the office/agent presenting the information.
Privacy Policy / DMCA Notice / ADA Accessibility


This site is hosted, designed and copyright
© 1994 - 2026 by
Delta Media Group, Inc. -- Patent Pending --
4031 Bluff Oak Court | MLS# TB8554154
This condo located at 4031 Bluff Oak Court , Palm Harbor, FL 34684 is currently listed for sale with an asking price of $289,000. This property was built in 1984 and has 3 bedrooms and 2 full baths with 1298 sq. ft. Bluff Oak Court is located in the STRATHMORE GATE EAST subdivision. Search STRATHMORE GATE EAST real estate on cbruceharris.realty100.com today.