ChristopherHarris

BEDS4
BATHS2 full
SQUARE FEET2,608
MLS#TB8550850
STATUSActive
PROPERTY TYPEResidential - Single Family
SUBDIVISIONBLOOMINGDALE
Property Description
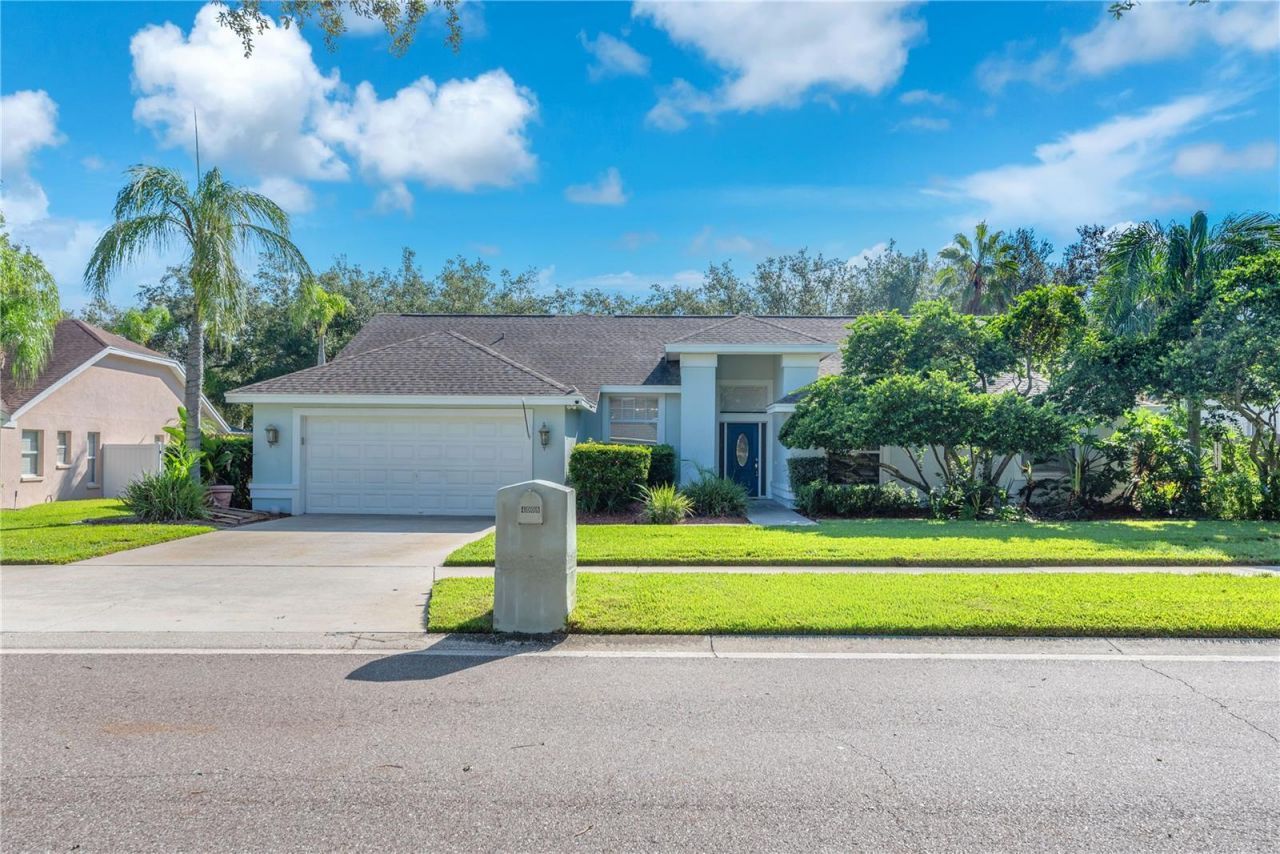
Resort-Style Pool Home in the Heart of Bloomingdale!Welcome to The Greens of Bloomingdale, where spacious living, thoughtful updates, and an incredible location come together! This beautiful 4-bedroom, 2-bath pool home offers a comfortable floor plan, generous living spaces, and a backyard designed for enjoying the Florida lifestyle.Step through the welcoming foyer and into the formal living and dining rooms, offering plenty of space for family gatherings, holiday dinners, and entertaining. At the heart of the home, the spacious kitchen features custom wood cabinetry, Level 5 granite countertops, stone backsplash, a window overlooking the backyard, and a breakfast nook. A large breakfast bar provides seating for six and creates an easy connection to the family room, while the breakfast nook offers a peaceful view of the private lanai and pool.The inviting family room centers around a fireplace, creating a warm and comfortable gathering space for relaxing with family or curling up with a good book. A triple sliding glass door opens directly to the pool lanai, creating a seamless connection between indoor and outdoor living.The thoughtful split-bedroom floor plan provides privacy for everyone. The spacious Primary Suite is tucked away on one side of the home and features two walk-in closets, private access to the screened lanai, and an ensuite bath with dual sinks, an elegant freestanding slipper tub, separate shower, and private water closet. Two additional spacious bedrooms are located on the opposite side of the home, while the third secondary bedroom is conveniently positioned near the front entry. All secondary bedrooms share a full bathroom with convenient access to the pool.Step outside to your own backyard retreat, where the spacious screened lanai surrounds a sparkling pool and spa accented by elegant pavers. The generous covered area provides a comfortable place to escape the Florida sunshine or take shelter from those quick afternoon showers. Whether you're hosting summer gatherings, enjoying a weekend barbecue, relaxing poolside, or simply unwinding at the end of the day, this outdoor space is designed for making memories.The fully fenced backyard provides privacy and creates a comfortable setting for family, guests, and pets. Inside, a spacious laundry room with a convenient utility sink adds functionality to everyday living.Important updates include a pool resurfacing and interior and exterior painting completed in 2026, an upgraded A/C system in 2023, and a 2021 roof. The home also features a sprinkler system and pre-wiring for a security system.The location is ideal for an active lifestyle, with A-rated schools, the YMCA, Bloomingdale Golfers Club, ball fields, playgrounds, tennis, basketball, and miles of sidewalk trails all within walking distance. The convenient MacDill bus stop adds another benefit for commuters.With a very low HOA fee and NO CDD, this home offers an appealing combination of space, privacy, updates, recreation, and convenient Bloomingdale living.Come discover the comfort, character, and Florida lifestyle waiting for you at The Greens of Bloomingdale. Your next chapter starts here!
Property Features
Property Type: Residential - Single Family
Cooling: Central Air
Fenced: Yes
Garage: 2 car attached
Heating: Central
Lot Size: 0.24 Acres
Roof Type: Shingle
Stories: 1.0
Taxes: $8,826
Year Built: 1990
Amenities
Cathedral Ceiling(s)
Ceiling Fans(s)
Crown Molding
Eat-in Kitchen
Split Bedroom
Stone Counters
Vaulted Ceiling(s)
Walk-In Closet(s)
Window Treatments
Lighting
Private Mailbox
Sidewalk
Feature Descriptions
Additional Rooms: Inside Utility
Appliances: Dishwasher, Disposal, Microwave, Range, Range Hood, Refrigerator
Association Amenities: Basketball Court, Pickleball Court(s), Playground, Racquetball, Tennis Court(s)
Community Features: Playground, Sidewalks, Tennis Court(s), Street Lights
Days on Site: 1
Directions: From 301 go East on Bloomingdale Ave. Right on continue to Culbreath Road turn Right onto Timber Grove Drive then turn left on Eagles Nest Drive. Home will be on your left.
Exterior: Block, Stucco
Fencing: Fenced, Masonry, Wood
Fireplace: Family Room, Wood Burning
Fireplace Y/N: Yes
Flood Zone Code: X
Flooring: Ceramic Tile, Hardwood, Luxury Vinyl
Foundation: Slab
HOA Fee: 275/ Annually
HOA Y/N: Yes
Home Warranty Y/N: No
Listing Terms: Cash, Conventional, FHA, VA Loan
Lot: In County, Landscaped, Level, Near Golf Course, Sidewalk, Paved
Lot Dimensions: 0.24
Number of Pets: 2
Other Equipment: Irrigation Equipment
Ownership: Fee Simple
Parking: Garage Door Opener
Parking Notes: Garage Door Opener
Patio/Porch: Deck, Enclosed, Patio, Porch, Screened
Pets Allowed: Yes
Pets Restrictions: small and medium
Pool: Gunite, In Ground, Screen Enclosure
Property Attached Y/N: No
Property Sub-Type: Single Family Residence
Security: Security Lights, Security System, Smoke Detector(s)
Sewer: Public Sewer
Showing Instructions: Supra Lock Box, ShowingTime
Spa: Above Ground
Special Sale Provisions: None
Swimming Pool: Yes
Utilities: BB/HS Internet Available, Cable Available, Electricity Connected, Fire Hydrant, Sewer Connected, Underground Utilities, Water Connected
Vegetation: Trees/Landscaped
Water: Public
Water Access Y/N: No
Windows: Blinds, Window Treatments
Zoning: PD
Room Sizes
Dining Room: 11x14
Living Room: 19x20
Kitchen: 24x14
Family Room: 19x19
Primary Bedroom: 13x16
Bedroom 2: 13x18
Bedroom 3: 12x13
Bedroom 4: 11x15
Local Schools
High School: Bloomingdale-HB
Middle School: Burns-HB
Elementary School: Alafia-HB
Listed By / Shown By
Listed By
Agency Name: KELLER WILLIAMS SUBURBAN TAMPA
Agency Contact: murraycoleman@kw.com
Shown By
Agent Name: Christopher Harris
Agent Phone: Cell: (954) 729-9387
Agency Title: Realty 100

Estimate Your Payment
Estimated Payment
$ 2,082.22 per month $1,190.68 Principal & Interest $735.50 Property Tax $156.04 Homeowner's InsuranceChange Payment Information



Member Participants (and their affiliated licensees, if applicable) shall indicate on their websites that IDX information is provided exclusively for consumers’ personal non-commercial use, that it may not be used for any purpose other than to identify prospective properties consumers may be interested in purchasing, that the data is deemed reliable but is not guaranteed by MLS GRID, and that the use of the MLS GRID Data may be subject to an end user license agreement prescribed by the Member Participant’s applicable MLS if any and as amended from time to time. MLS GRID may, at its discretion, require use of other disclaimers as necessary to protect Member Participant, and/or their MLS from liability.
Based on information submitted to the MLS GRID. All data is obtained from various sources and may not have been verified by broker or MLS GRID. Supplied Open House Information is subject to change without notice. All information should be independently reviewed and verified for accuracy. Properties may or may not be listed by the office/agent presenting the information.
Privacy Policy / DMCA Notice / ADA Accessibility


This site is hosted, designed and copyright
© 1994 - 2026 by
Delta Media Group, Inc. -- Patent Pending --
4008 Eagles Nest Drive | MLS# TB8550850
This single family home located at 4008 Eagles Nest Drive , Valrico, FL 33596 is currently listed for sale with an asking price of $535,000. This property was built in 1990 and has 4 bedrooms and 2 full baths with 2608 sq. ft. Eagles Nest Drive is located in the BLOOMINGDALE subdivision. Search BLOOMINGDALE real estate on cbruceharris.realty100.com today.