ChristopherHarris

BEDS3
BATHS3 full
SQUARE FEET2,800
MLS#B26100186
STATUSActive
PROPERTY TYPEResidential - Single Family
SUBDIVISIONTARPON FLATS SUBDIVISION
Property Description
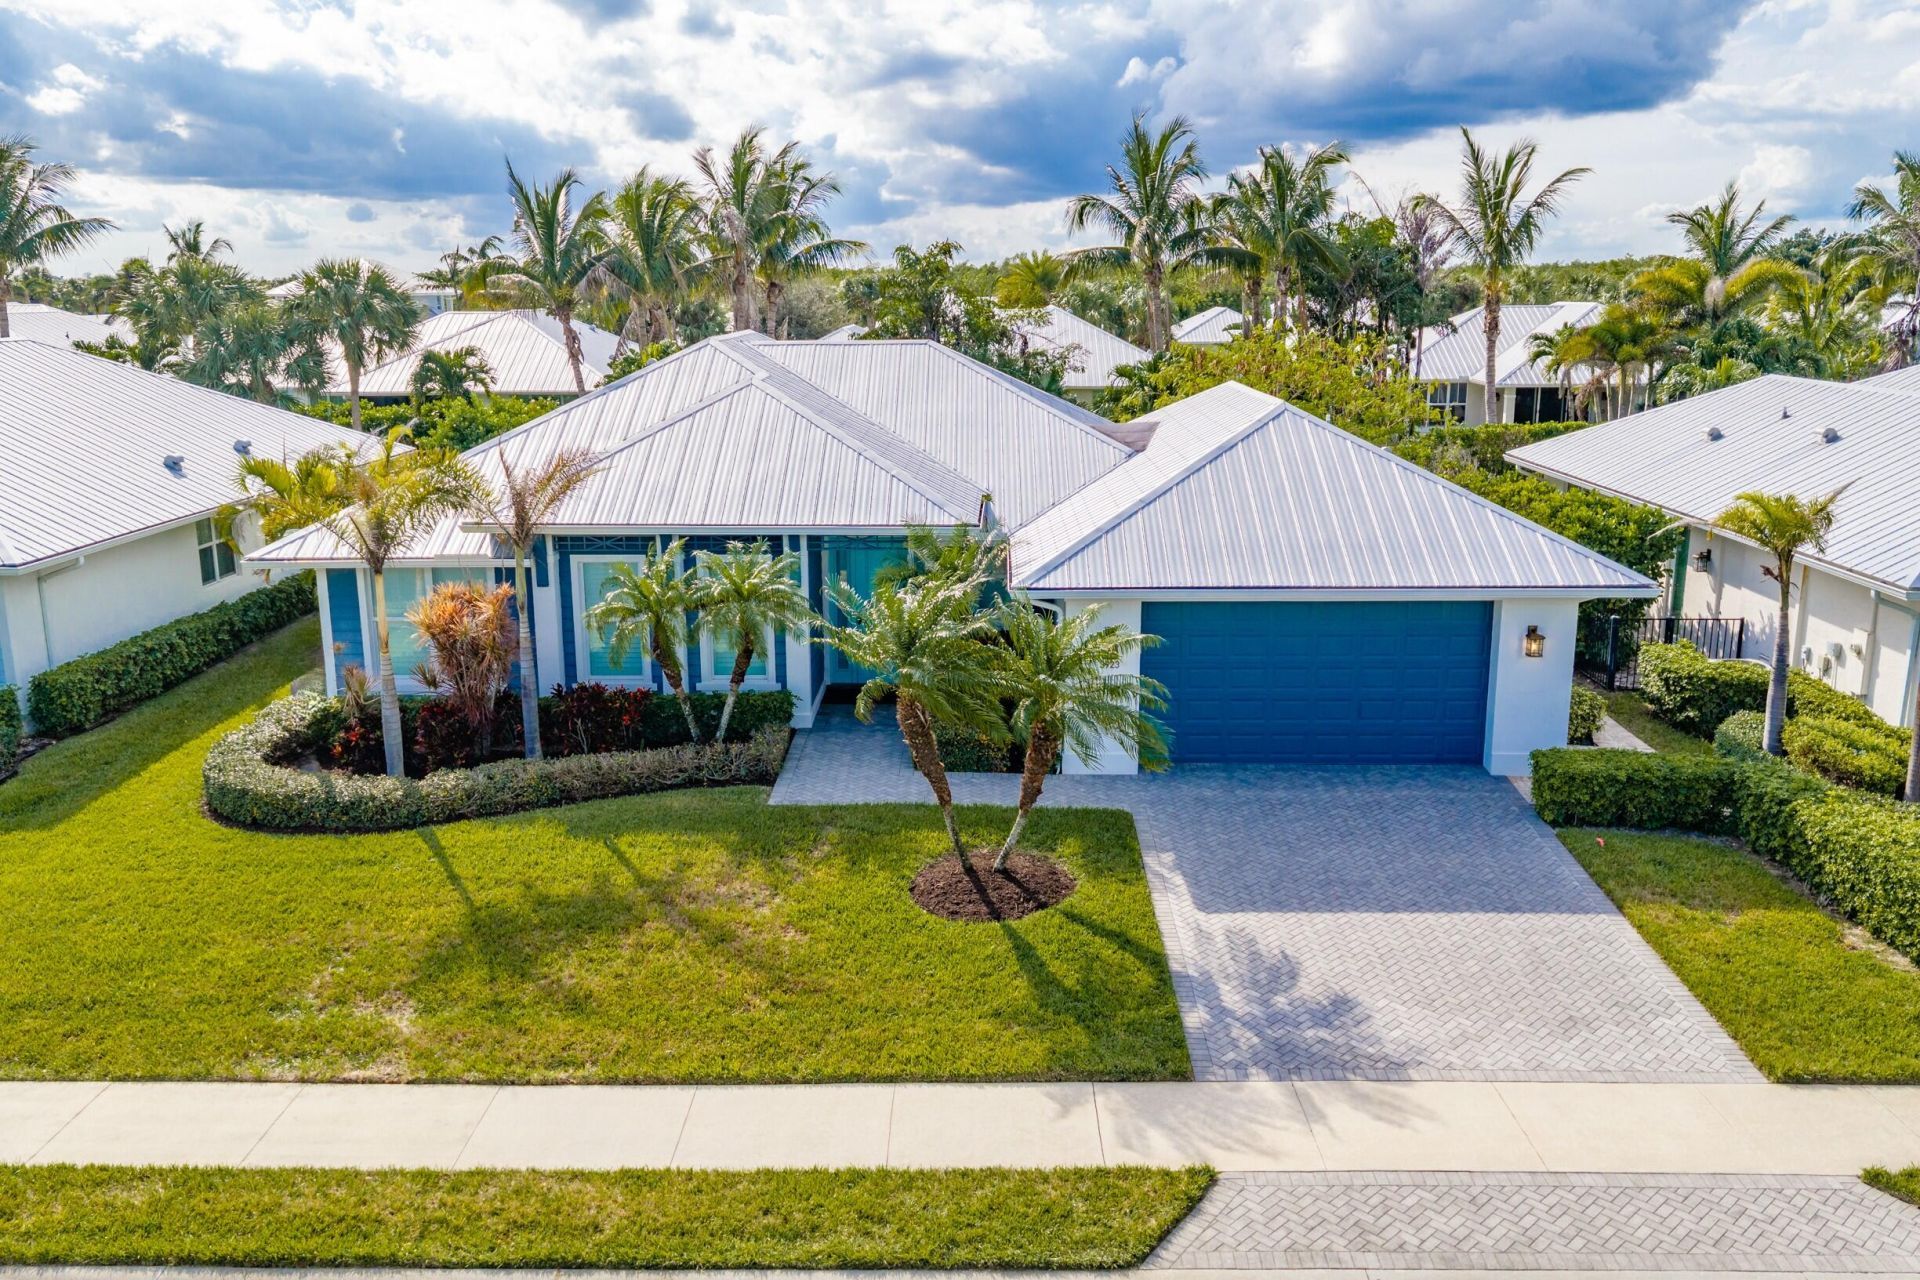
Experience beachside living in this beautifully appointed island-style home in a gated community with private, deeded beach access just a short walk away. Built in 2017, this thoughtfully designed residence features 3 bedrooms plus a dedicated office that can easily serve as a 4th bedroom. Custom finishes and numerous upgrades are showcased throughout. Enjoy the best of Florida's indoor-outdoor lifestyle with a spacious covered patio and an inviting custom private pool, ideal for relaxing or entertaining. Combining coastal elegance, modern comfort, and the exclusivity of a gated beachside community, this exceptional home offers the sought-after Florida seaside living!
Property Features
Property Type: Residential - Single Family
Cooling: Central Air
Garage: 2 car attached
Heating: Central
Lot Size: 0.22 Acres
Roof Type: Metal
Stories: 1.0
Taxes: $14,084
Year Built: 2017
Amenities
Kitchen Island
Walk-In Closet(s)
Bedroom Layout - Split
Roman Tub
None
Feature Descriptions
Appliances: Electric Water Heater, Cooktop, Dryer, Disposal, Dishwasher, Microwave, Oven, Refrigerator, Water Heater, Washer, Electric Cooktop
Association Amenities: Beach Access, Picnic Area, Pool, Sidewalks, Security
Association Fee Includes: Maintenance Grounds, Security, Common Areas, Recreation Facility
Exterior: Block, Concrete
Flooring: Tile, Wood
Furnished: Negotiable
HOA Fee: $1320/ Quarterly
Laundry: Laundry Room
Lot: Cul-De-Sac, Sidewalks, Landscaped
Lot: Cul-De-Sac, Sidewalks, Landscaped
Lot Dimensions: 75x125
Other Equipment: Irrigation Equipment
Parcel#: 142356600240005
Parking: Driveway, Garage, Attached Garage
Parking Notes: Driveway, Garage, Attached Garage
Patio/Porch: Patio - Covered, Patio - Open, Deck, Patio
Pets Allowed: Yes, Pet Restrictions Possible
Pool: Private
Restrictions: Other Restrictions, Lease Restrictions
Security: Security Gate
Sewer: Public Sewer
Special View Info: Pool
Sprinkler: Auto Sprinkler
SQFT Living: 1984
Structure Type: House
Swimming Pool: Yes
Total Rooms: 7
Utilities: Cable Connected, Electricity Connected, Sewer Connected, Water Connected
Utilities: Cable Connected, Electricity Connected, Sewer Connected, Water Connected
Water: Public
Waterfront Features: Deeded Beach Access, River Access
Windows: Storm Window(s), Single Hung Metal
Room Sizes
Kitchen: 15 X 16 Level First
Living Room: 20 X 18 Level First
Primary Bedroom: 14 X 16 Level First
Bedroom 2: 12 X 11 Level First
Bedroom 3: 15 X 15 Level First
Den: 11 X 11 Level First
Dining Room: 11 X 9 Level First
Listed By / Shown By
Listed By
Agency Name: Douglas Elliman Florida LLC
Agency Phone: 772-763-1500
Shown By
Agent Name: Christopher Harris
Agent Phone: Cell: (954) 729-9387
Agency Title: Realty 100

Estimate Your Payment
Estimated Payment
$ 3,426.59 per month $1,991.88 Principal & Interest $1,173.67 Property Tax $261.04 Homeowner's InsuranceChange Payment Information


Privacy Policy / DMCA Notice / ADA Accessibility


This site is hosted, designed and copyright
© 1994 - 2026 by
Delta Media Group, Inc. -- Patent Pending --
3923 Duneside Drive | MLS# B26100186
This single family home located at 3923 Duneside Drive, Fort Pierce, FL 34949 is currently listed for sale with an asking price of $895,000. This property was built in 2017 and has 3 bedrooms and 3 full baths with 2800 sq. ft. Duneside Drive is located in the TARPON FLATS SUBDIVISION subdivision. Search TARPON FLATS SUBDIVISION real estate on cbruceharris.realty100.com today.