ChristopherHarris

BEDS3
BATHS2 full
SQUARE FEET1,554
MLS#L4965315
STATUSActive
PROPERTY TYPEResidential - Single Family
SUBDIVISIONSUNNY VIEW ESTATES
Property Description
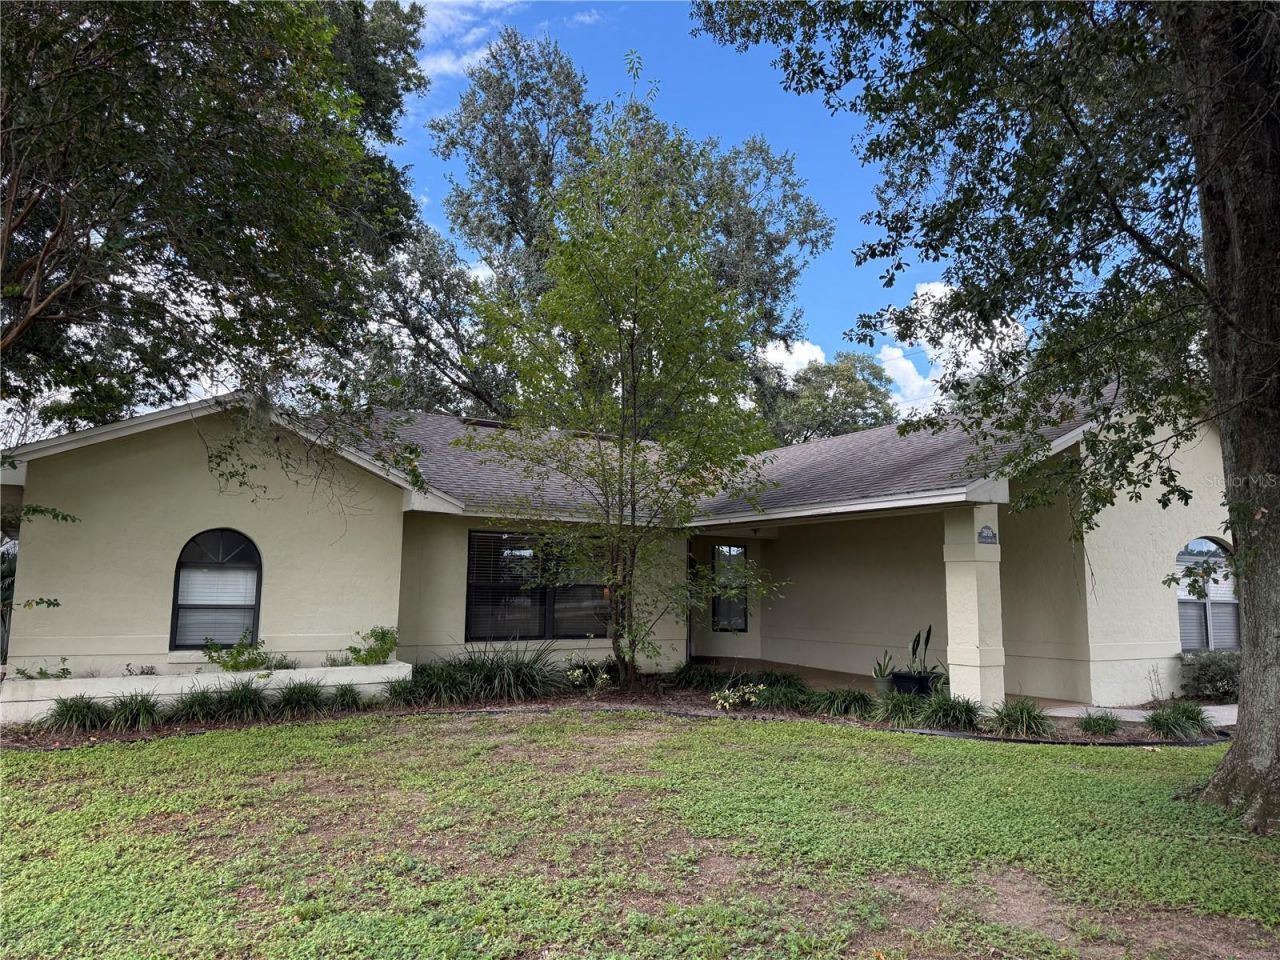
NO HOA! NOT IN A FLOOD ZONE! Move-in ready! You could be in your new home for the Holidays! Welcome to this 3-bedroom, 2-bath home situated on a spacious .27-acre shaded corner lot with a front setback and a good-sized backyard featuring a vinyl privacy fence. Plenty of room for pool or shed.Inside, this Well Maintained home, it features the split-bedroom floor plan between the primary suite and additional bedrooms, while the vaulted ceilings and open living and dining areas create a spacious, inviting feel.There is also a Living room and separate family room with sliders that lead to a large screened lanai with ceramic tile flooring. Also, a pass through window that is in the kitchen over the sink that allows you a great view of the back yard.The kitchen features a marble backsplash that goes from countertop to ceiling that is stunning. The breakfast bar provides an ideal space for extra cooking room and casual dining or entertaining as it opens into the family room.PLUS..there are several important recent updates, including a new drain field installed in 2024 and roof in 2021 This home is Conveniently located approx. 5 miles from the new Orlando Watson Clinic Health Hospital on Lakeland Highlands Boulevard, with easy access to US 98/Bartow Highway, South Florida Avenue, and the Polk Parkway, making commuting, shopping, dining, and everyday conveniences easily accessible and within minutes.With its desirable corner lot, privacy, convenient location, split-bedroom layout, and recent major updates, this home is ready for its new owners!
Property Features
Property Type: Residential - Single Family
Cooling: Central Air
Fenced: Yes
Garage: 2 car attached
Heating: Central
Home Style: Contemporary
Lot Size: 0.27 Acres
Roof Type: Shingle
Stories: 1.0
Taxes: $3,131
Year Built: 1988
Amenities
Cathedral Ceiling(s)
Ceiling Fans(s)
High Ceilings
Living Room/Dining Room Combo
Open Floorplan
Primary Bedroom Main Floor
Split Bedroom
Feature Descriptions
Appliances: Dishwasher, Electric Water Heater, Range, Range Hood, Refrigerator
Community Features: Street Lights
Days on Site: 2
Directions: From US 98 Turn W onto County Road 540A, then turn Left onto Crews Lake Rd, Right on Crews Lake Dr to property on the left. Turn at corner of lot to enter side driveway.
Exterior: Block, Stucco
Fencing: Vinyl
Flood Zone Code: X
Flooring: Ceramic Tile, Laminate
Foundation: Slab
Home Warranty Y/N: No
Lot: Corner Lot, In County, Level, Paved
Lot Dimensions: 0.27
Number of Septics: 1
Ownership: Fee Simple
Parking: Garage Door Opener, Garage Faces Side, Ground Level
Parking Notes: Garage Door Opener, Garage Faces Side, Ground Level
Patio/Porch: Covered, Enclosed, Front Porch
Property Attached Y/N: No
Property Sub-Type: Single Family Residence
Security: Smoke Detector(s)
Sewer: Septic Tank
Showing Instructions: Lock Box Coded, See Remarks, ShowingTime
Special Sale Provisions: None
Utilities: Cable Connected, Electricity Connected, Public, Sewer Connected, Water Connected
Vegetation: Trees/Landscaped
Water: None
Water Access Y/N: No
Zoning: RES
Room Sizes
Living Room: 21x17
Kitchen: 10x11
Primary Bedroom: 11x13
Bedroom 1: 10x10
Primary Bathroom: 10.05x6.07
Bedroom 2: 10.06x10
Local Schools
High School: Bartow High
Middle School: Bartow Middle
Elementary School: Spessard L. Holland Elementary
Listed By / Shown By
Listed By
Agency Name: KELLER WILLIAMS REALTY
Agency Contact: 863-577-1234
Shown By
Agent Name: Christopher Harris
Agent Phone: Cell: (954) 729-9387
Agency Title: Realty 100

Estimate Your Payment
Estimated Payment
$ 1,091.35 per month $734.21 Principal & Interest $260.92 Property Tax $96.22 Homeowner's InsuranceChange Payment Information



Member Participants (and their affiliated licensees, if applicable) shall indicate on their websites that IDX information is provided exclusively for consumers’ personal non-commercial use, that it may not be used for any purpose other than to identify prospective properties consumers may be interested in purchasing, that the data is deemed reliable but is not guaranteed by MLS GRID, and that the use of the MLS GRID Data may be subject to an end user license agreement prescribed by the Member Participant’s applicable MLS if any and as amended from time to time. MLS GRID may, at its discretion, require use of other disclaimers as necessary to protect Member Participant, and/or their MLS from liability.
Based on information submitted to the MLS GRID. All data is obtained from various sources and may not have been verified by broker or MLS GRID. Supplied Open House Information is subject to change without notice. All information should be independently reviewed and verified for accuracy. Properties may or may not be listed by the office/agent presenting the information.
Privacy Policy / DMCA Notice / ADA Accessibility


This site is hosted, designed and copyright
© 1994 - 2026 by
Delta Media Group, Inc. -- Patent Pending --
3916 Crews Lake Drive | MLS# L4965315
This single family home located at 3916 Crews Lake Drive, Lakeland, FL 33813 is currently listed for sale with an asking price of $329,900. This property was built in 1988 and has 3 bedrooms and 2 full baths with 1554 sq. ft. Crews Lake Drive is located in the SUNNY VIEW ESTATES subdivision. Search SUNNY VIEW ESTATES real estate on cbruceharris.realty100.com today.