ChristopherHarris

BEDS4
BATHS2 full
SQUARE FEET2,408
MLS#O6456196
STATUSActive
PROPERTY TYPEResidential - Single Family
SUBDIVISIONHIGHRIDGE
Property Description
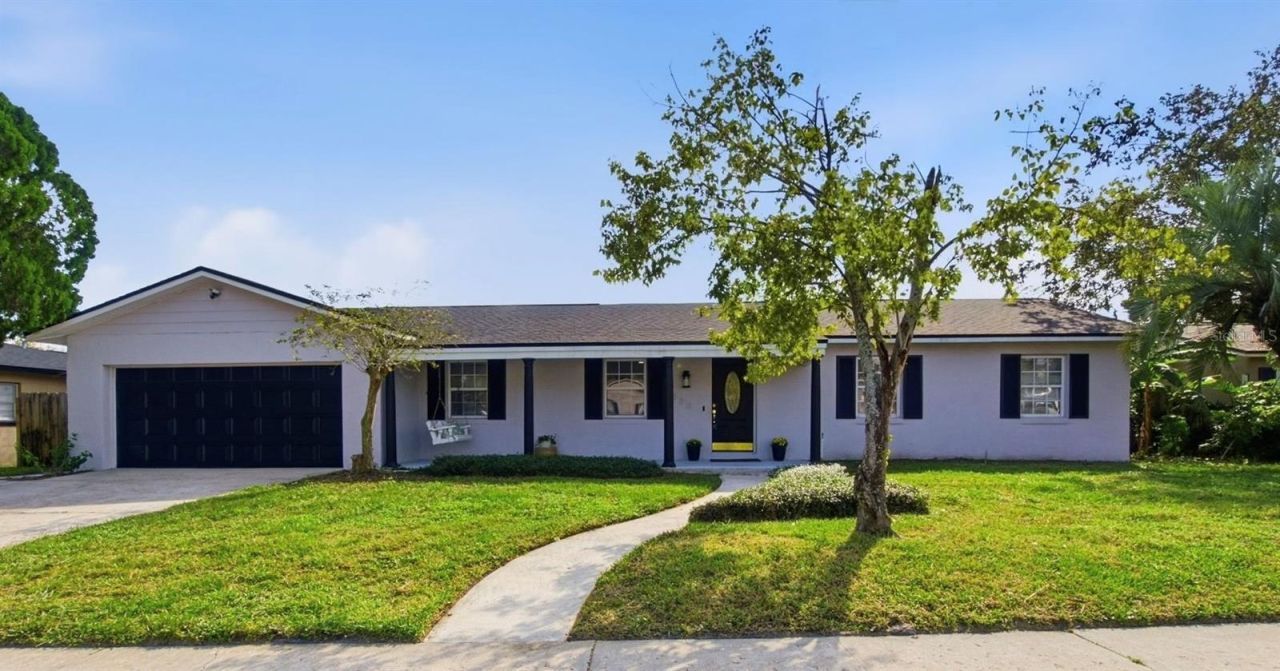
Mid-century charm meets modern convenience in this beautifully updated 4-bedroom, 2-bath pool home, set on a .25-acre lot in the amazing Highridge neighborhood of Altamonte Springs! This 2,408 sq ft ranch keeps its retro character while adding today's upgrades: Tesla whole-house solar panels (2024), 2022 roof, 2019 A/C with UV filter added in 2024, updated plumbing and electric, a water softener system (2024), and luxury vinyl flooring throughout. The open living and dining flows effortlessly into the gourmet chef's kitchen with shaker-style cabinets, granite countertops and Samsung appliances. Need more room? You get two additional living spaces: a separate home office and an enormous bonus room with high ceilings, walls of windows and sliding glass doors overlooking the pool. The primary suite has an updated en-suite bath with a tub and separate shower and a separate walk-in closet with custom shelving. The second bathroom has been stylishly updated as well. The inside laundry room has a utility sink, and the Samsung washer and dryer are included. Outside, the large fenced backyard is built for entertaining, with tons of deck space surrounding the in-ground pool. An attached 2-car garage offers plenty of room for parking and storage. Highridge community also has a park and playground at the end of the street. This home is zoned for A-rated, Seminole County schools and conveniently located near shopping with quick access to I-4. It's a must see!
Property Features
Property Type: Residential - Single Family
Cooling: Central Air
Fenced: Yes
Garage: 2 car attached
Heating: Electric
Home Style: Mid-Century Modern, Ranch
Lot Size: 0.25 Acres
Roof Type: Shingle
Stories: 1.0
Taxes: $9,317
Year Built: 1969
Amenities
Cathedral Ceiling(s)
Ceiling Fans(s)
High Ceilings
Kitchen/Family Room Combo
Primary Bedroom Main Floor
Solid Wood Cabinets
Stone Counters
Thermostat
Walk-In Closet(s)
Window Treatments
Private Mailbox
Private Yard
Sidewalk
Feature Descriptions
Additional Rooms: Den/Library/Office, Florida Room, Inside Utility
Appliances: Dishwasher, Disposal, Dryer, Microwave, Range, Range Hood, Refrigerator, Washer, Water Softener
Association Amenities: Park, Playground, Tennis Court(s)
Community Features: Park, Playground, Sidewalks, Tennis Court(s)
Directions: I-4 E to Maitland, take exit 90 A-B, North on Wymore, East on Oranole, Left on Hermitage, House is on the left.
Exterior: Block, Concrete
Fencing: Fenced, Wood
Flood Zone Code: x
Flooring: Luxury Vinyl
Foundation: Slab
HOA Fee: 100/ Annually
HOA Y/N: Yes
Home Warranty Y/N: No
Listing Terms: Cash, Conventional, FHA, VA Loan
Lot: City Limits, Landscaped, Sidewalk, Paved
Lot Dimensions: 0.25
Other Equipment: Private Yard, Smart Thermostat
Ownership: Fee Simple
Parking: Driveway, Garage Door Opener
Parking Notes: Driveway, Garage Door Opener
Patio/Porch: Covered, Front Porch, Patio
Pets Allowed: Yes
Pets Restrictions: Buyer to confirm pet restrictions w/ local municipality
Pool: In Ground
Property Attached Y/N: No
Property Sub-Type: Single Family Residence
Security: Secured Garage/Parking, Smoke Detector(s)
Sewer: Public Sewer
Showing Instructions: Sentri Lock Box, ShowingTime
Special Sale Provisions: None
Swimming Pool: Yes
Utilities: BB/HS Internet Available, Cable Available, Electricity Available, Electricity Connected, Phone Available, Sewer Available, Sewer Connected, Underground Utilities, Water Available, Water Connected
Vegetation: Mature Landscaping, Trees/Landscaped
Water: Public
Water Access Y/N: No
Windows: Blinds
Zoning: R-1AA
Room Sizes
Primary Bedroom: 16x14
Bedroom 2: 11x10
Bedroom 3: 12x9
Bedroom 4: 9x9
Primary Bathroom: 12x11
Kitchen: 14x10
Dining Room: 13x10
Family Room: 15x13
Great Room: 25x16
Bathroom 2: 12x10
Local Schools
High School: Lyman High
Middle School: Milwee Middle
Elementary School: Lake Orienta Elementary
Listed By / Shown By
Listed By
Agency Name: LPT REALTY, LLC
Agency Contact: 877-366-2213
Shown By
Agent Name: Christopher Harris
Agent Phone: Cell: (954) 729-9387
Agency Title: Realty 100

Estimate Your Payment
Estimated Payment
$ 2,361.01 per month $1,400.99 Principal & Interest $776.42 Property Tax $183.60 Homeowner's InsuranceChange Payment Information



Member Participants (and their affiliated licensees, if applicable) shall indicate on their websites that IDX information is provided exclusively for consumers’ personal non-commercial use, that it may not be used for any purpose other than to identify prospective properties consumers may be interested in purchasing, that the data is deemed reliable but is not guaranteed by MLS GRID, and that the use of the MLS GRID Data may be subject to an end user license agreement prescribed by the Member Participant’s applicable MLS if any and as amended from time to time. MLS GRID may, at its discretion, require use of other disclaimers as necessary to protect Member Participant, and/or their MLS from liability.
Based on information submitted to the MLS GRID. All data is obtained from various sources and may not have been verified by broker or MLS GRID. Supplied Open House Information is subject to change without notice. All information should be independently reviewed and verified for accuracy. Properties may or may not be listed by the office/agent presenting the information.
Privacy Policy / DMCA Notice / ADA Accessibility


This site is hosted, designed and copyright
© 1994 - 2026 by
Delta Media Group, Inc. -- Patent Pending --
320 Hermitage Drive | MLS# O6456196
This single family home located at 320 Hermitage Drive , Altamonte Springs, FL 32701 is currently listed for sale with an asking price of $629,500. This property was built in 1969 and has 4 bedrooms and 2 full baths with 2408 sq. ft. Hermitage Drive is located in the HIGHRIDGE subdivision. Search HIGHRIDGE real estate on cbruceharris.realty100.com today.