ChristopherHarris

BEDS3
BATHS2 full
SQUARE FEET1,546
MLS#O6448065
STATUSActive
PROPERTY TYPERental - Single Family
SUBDIVISIONINVERNESS HIGHLANDS
Property Description
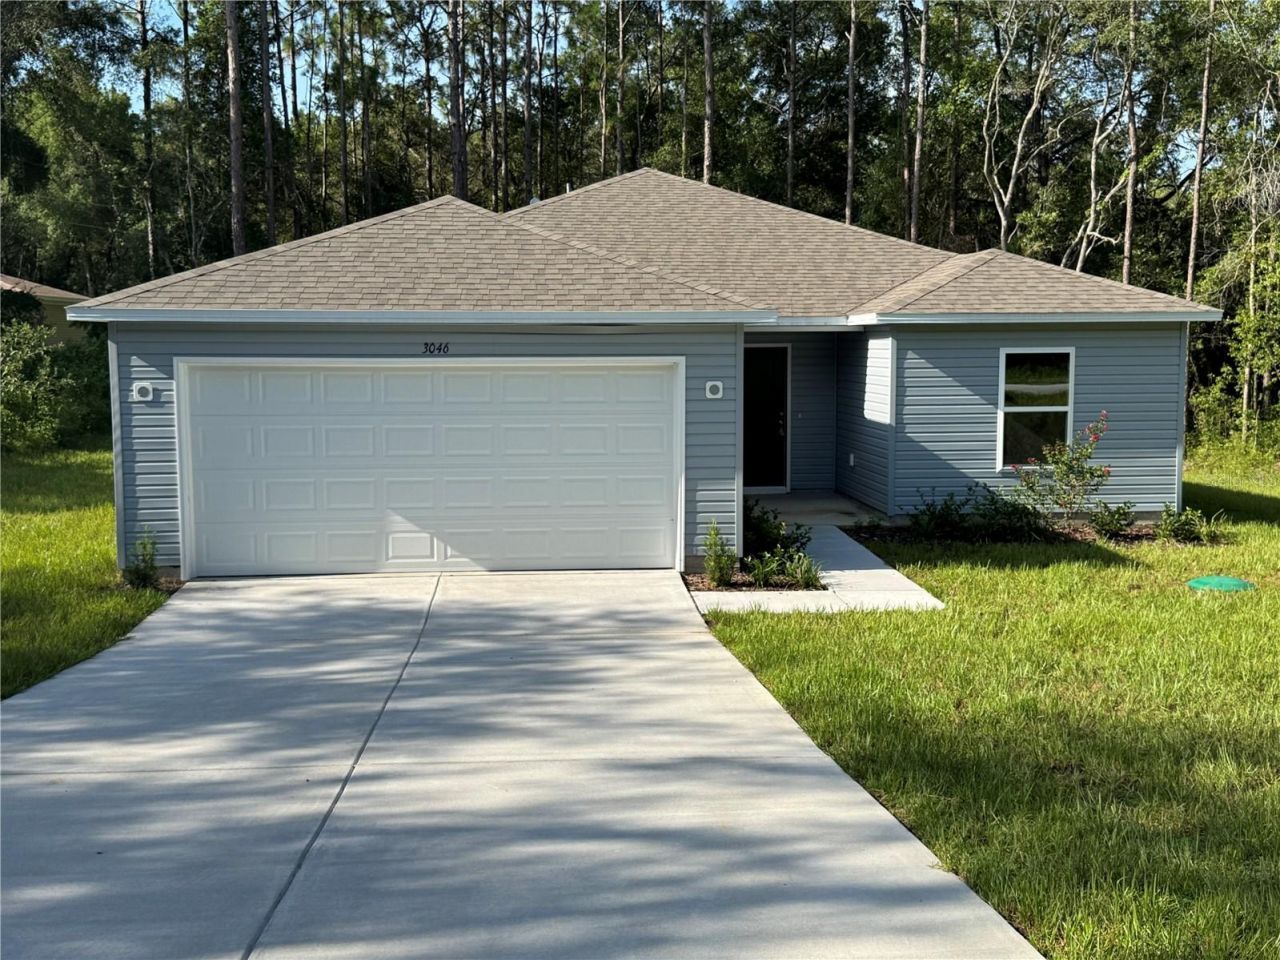
This Beautiful home features 3 bedrooms and 2 bathrooms, offering modern design, comfort, and quality throughout. Welcome to this beautifully designed Florida-style home, where comfort and elegance come together in a thoughtfully planned layout.As you enter, a sophisticated foyer sets the tone for the stylish interior. Just off the entryway is a versatile flex space-ideal for a home office, playroom, or additional living area tailored to your needs.The open-concept kitchen is a standout, featuring white quartz countertops, modern gray cabinetry, a spacious island, and a dining area perfect for both everyday meals and entertaining. A generous pantry and included refrigerator add practicality to this well-equipped space. Luxury plank flooring enhances the main living areas, kitchen, bathrooms, and laundry room, combining style with durability. Meanwhile, plush carpeting in the bedrooms provides a warm, inviting retreat.Outside, enjoy the professionally landscaped yard and extended rear patio-perfect for outdoor dining, relaxing, or hosting in the Florida sunshine. Plus, with no rear neighbors and a peaceful conservation setting, you'll appreciate the added privacy and natural views.Conveniently located near schools, restaurants, and shopping destinations, this home offers the perfect blend of serenity and accessibility-making it an ideal choice for comfortable Florida living. AVAILABLE NOW. RENTERS INSURANCE REQUIRED
Property Features
Property Type: Rental - Single Family
Cooling: Central Air
Heating: Central
Lot Size: 0.22 Acres
Year Built: 2025
Amenities
Open Floorplan
Feature Descriptions
Appliances: Dishwasher, Microwave, Range, Refrigerator
Days on Site: 1
Directions: From US-41 N, turn right onto E Arlington St, left onto N Croft Ave, then right onto E Glenn St; 3046 E Glenn St will be on your right.
Flood Zone Code: X
Home Warranty Y/N: No
Lot Dimensions: 0.22
Number of Pets: 2
Pets Allowed: Dogs OK
Pets Restrictions: NO PETS IN RESTRICTED CATEGORY
Pets Size: Small (16-35 Lbs.)
Property Attached Y/N: No
Property Sub-Type: Single Family Residence
Showing Instructions: See Remarks, ShowingTime
Water Access Y/N: No
Listed By / Shown By
Listed By
Agency Name: FUSILIER MANAGEMENT GROUP
Agency Contact: 407-476-0476
Shown By
Agent Name: Christopher Harris
Agent Phone: Cell: (954) 729-9387
Agency Title: Realty 100




Member Participants (and their affiliated licensees, if applicable) shall indicate on their websites that IDX information is provided exclusively for consumers’ personal non-commercial use, that it may not be used for any purpose other than to identify prospective properties consumers may be interested in purchasing, that the data is deemed reliable but is not guaranteed by MLS GRID, and that the use of the MLS GRID Data may be subject to an end user license agreement prescribed by the Member Participant’s applicable MLS if any and as amended from time to time. MLS GRID may, at its discretion, require use of other disclaimers as necessary to protect Member Participant, and/or their MLS from liability.
Based on information submitted to the MLS GRID. All data is obtained from various sources and may not have been verified by broker or MLS GRID. Supplied Open House Information is subject to change without notice. All information should be independently reviewed and verified for accuracy. Properties may or may not be listed by the office/agent presenting the information.
Privacy Policy / DMCA Notice / ADA Accessibility


This site is hosted, designed and copyright
© 1994 - 2026 by
Delta Media Group, Inc. -- Patent Pending --
3046 E Glenn Street | MLS# O6448065
This property located at 3046 E Glenn Street , Inverness, FL 34453 is currently listed for rent with an asking price of $1,900 / Monthly. Search Inverness real estate on cbruceharris.realty100.com today.