ChristopherHarris

BEDS4
BATHS3 full
SQUARE FEET1,340
MLS#O6457404
STATUSActive
PROPERTY TYPERental - Townhouse
SUBDIVISIONENCANTADA
Property Description
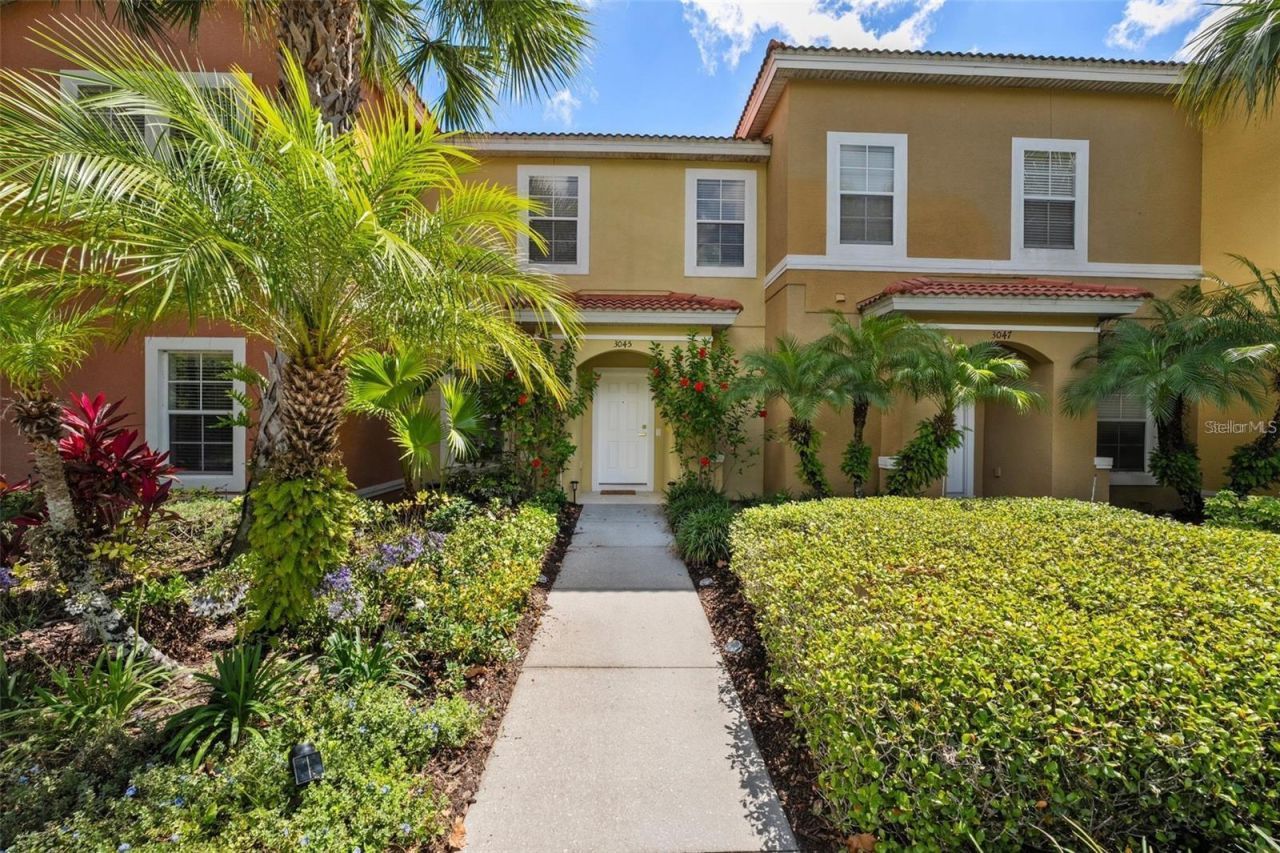
Ready to move in high end FULLY FURNISHED RENTAL! Opportunity awaits in this beautiful recently updated villa located in the beautiful gated Encantada community in Kissimmee offering a blend of comfort and modern style. The home features quality furnishings, new wood floors, and freshly painted interiors that make it feel bright and airy. The recently renovated kitchen have been upgraded with new handle fixtures, sleek countertops, gorgeous backsplash, stainless steel appliances and contemporary finishes. The bathrooms have been upgraded as well with new handle fixtures, light fixtures, stylish vanity sink and elegant shower wall tile fully covered to ceiling. The property offers plenty of natural light throughout, enhancing the spacious and inviting atmosphere. Modern light fixtures and ceiling fans throughout makes this home shine! Brand new washer/dryer included. Enjoy a serene lake view from the home and take advantage of the jogging trail right in the backyard. The property is just minutes away from Walt Disney World Parks and Resorts, local outlet shopping, grocery stores, and convenient access to major routes like Highway 192 and I-4. This home is ideal for those seeking a stylish primary turnkey residence in a prime location. The community amenities include a clubhouse, fitness center, two swimming pools, a spa, a lake with a fishing pier, and a playground. Plenty of fun things to do for the entire family.
Property Features
Property Type: Rental - Townhouse
Cooling: Central Air
Heating: Central, Electric
Lot Size: 0.04 Acres
Stories: 2.0
Year Built: 2008
Amenities
Ceiling Fans(s)
Eat-in Kitchen
Kitchen/Family Room Combo
Feature Descriptions
Appliances: Convection Oven, Cooktop, Dishwasher, Dryer, Electric Water Heater, Microwave, Range, Refrigerator, Trash Compactor
Community Features: Clubhouse, Fitness Center, Irrigation-Reclaimed Water, Playground, Pool, Sidewalks, Tennis Court(s)
Days on Site: 2
Directions: US 192west to left onto Secret Lake Dr. Drice thru guarded gate. Show RE Licenses and ID.
Flood Zone Code: x
Flooring: Carpet, Ceramic Tile
HOA Y/N: Yes
Home Warranty Y/N: No
Lease Terms: Twelve Months
Lot Dimensions: 0.04
Number of Pets: 1
Other Equipment: Irrigation Equipment
Pets Allowed: Cats OK, Dogs OK, Number Limit
Pets Restrictions: Please check with HOA for specific pet restrictions.
Pets Size: Small (16-35 Lbs.)
Pets Weight (Max): 50
Pool: In Ground, Gunite
Property Attached Y/N: No
Property Sub-Type: Townhouse
Sewer: Public Sewer
Showing Instructions: 24 Hour Notice, Appointment Only, Call Before Showing, Call Listing Agent, Combination Lock Box
Swimming Pool: Yes
Utilities: Cable Connected, Electricity Connected
Water: None
Water Access Y/N: No
Water View: Lake
Room Sizes
Kitchen: 12x11
Primary Bedroom: 13x13
Living Room: 14x12
Local Schools
High School: Celebration High
Middle School: West Side
Elementary School: Westside K-8
Listed By / Shown By
Listed By
Agency Name: URBANISTA BROKERS
Agency Contact: 407-619-7272
Shown By
Agent Name: Christopher Harris
Agent Phone: Cell: (954) 729-9387
Agency Title: Realty 100




Member Participants (and their affiliated licensees, if applicable) shall indicate on their websites that IDX information is provided exclusively for consumers’ personal non-commercial use, that it may not be used for any purpose other than to identify prospective properties consumers may be interested in purchasing, that the data is deemed reliable but is not guaranteed by MLS GRID, and that the use of the MLS GRID Data may be subject to an end user license agreement prescribed by the Member Participant’s applicable MLS if any and as amended from time to time. MLS GRID may, at its discretion, require use of other disclaimers as necessary to protect Member Participant, and/or their MLS from liability.
Based on information submitted to the MLS GRID. All data is obtained from various sources and may not have been verified by broker or MLS GRID. Supplied Open House Information is subject to change without notice. All information should be independently reviewed and verified for accuracy. Properties may or may not be listed by the office/agent presenting the information.
Privacy Policy / DMCA Notice / ADA Accessibility


This site is hosted, designed and copyright
© 1994 - 2026 by
Delta Media Group, Inc. -- Patent Pending --
3045 Yellow Lantana Lane | MLS# O6457404
This property located at 3045 Yellow Lantana Lane , Kissimmee, FL 34747 is currently listed for rent with an asking price of $2,600 / Monthly. Search Kissimmee real estate on cbruceharris.realty100.com today.