ChristopherHarris

BEDS2
BATHS2 full
MLS#A12103755
STATUSActive
PROPERTY TYPEResidential - Single Family
SUBDIVISIONLEHIGH ACRES UNIT 3
Property Description
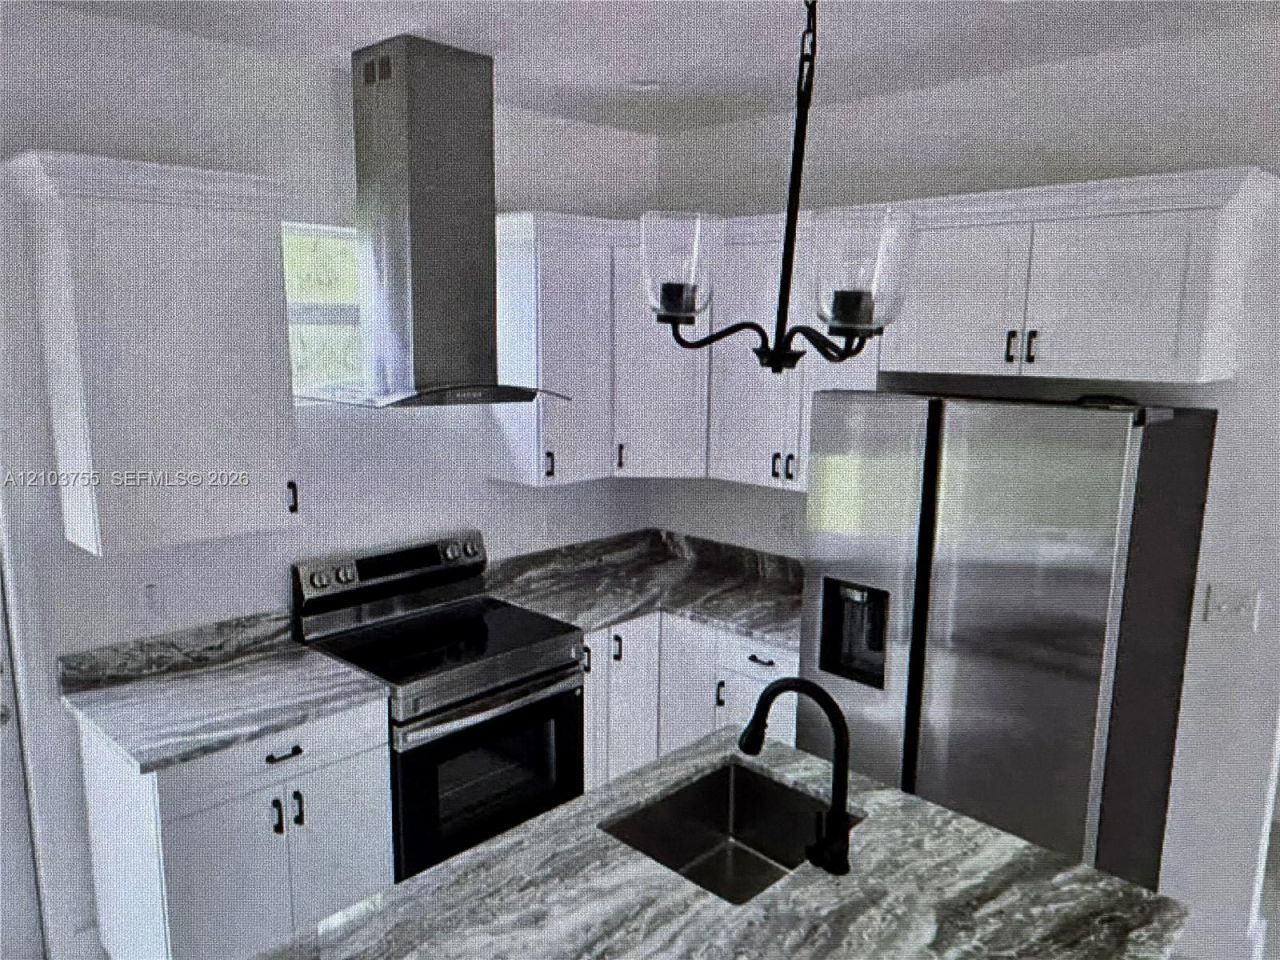
Your Perfect Fresh Start Awaits in Lehigh AcresDiscover the opportunity to be the very first resident of this beautiful, brand-new construction home. Situated in the growing community of Lehigh Acres, this pristine 2-bedroom, 2-bathroom residence offers a bright, open-concept living space designed for comfort and style. The home features high-quality, low-maintenance tile flooring throughout, creating a clean and contemporary feel with no carpet to worry about.The heart of the home is the stunning kitchen, which boasts elegant granite countertops and brand-new appliances, making meal preparation a joy. The beauty and durability of granite extend to both bathrooms, providing a cohesive and luxurious touch. Heres a chance to own new construction without the premium price tag its an ideal choice for first-time homebuyers, downsizers, or savvy investors looking for a turnkey property in a thriving area.
Property Features
Property Type: Residential - Single Family
Cooling: Electric
Heating: Electric
Home Style: Detached, One Story
Roof Type: Shingle
Taxes: $146
Year Built: 2025
Amenities
First Floor Entry
Family Room
None
Feature Descriptions
Appliances: Dishwasher, Disposal, Electric Range, Electric Water Heater, Microwave
Community Features: None
Crops Included Y/N: No
Days on Site: 1
Exterior: Concrete Block Construction
Flooring: Tile
Home Warranty Y/N: No
Laundry: Washer/Dryer Hook-Up
Lease Considered Y/N: No
Listing Terms: All Cash, Conventional, FHA, VA Loan
Lot: Less Than 1/4 Acre Lot
Parcel#: 10309596
Parking: Driveway
Parking Notes: Driveway
Property Attached Y/N: No
Property Sub-Type: Single Family Residence
Sewer: Septic Tank
Special View Info: None
Water: Well
Listed By / Shown By
Listed By
Agency Name: Beachfront Realty Inc
Agency Phone: 305-534-4242
Shown By
Agent Name: Christopher Harris
Agent Phone: Cell: (954) 729-9387
Agency Title: Realty 100

Estimate Your Payment
Estimated Payment
$ 641.46 per month $556.38 Principal & Interest $12.17 Property Tax $72.92 Homeowner's InsuranceChange Payment Information


Privacy Policy / DMCA Notice / ADA Accessibility


This site is hosted, designed and copyright
© 1994 - 2026 by
Delta Media Group, Inc. -- Patent Pending --
2906 W 52 St | MLS# A12103755
This single family home located at 2906 W 52 St , Lehigh Acres, FL 33971 is currently listed for sale with an asking price of $249,995. This property was built in 2025 and has 2 bedrooms and 2 full baths. W 52 St is located in the LEHIGH ACRES UNIT 3 subdivision. Search LEHIGH ACRES UNIT 3 real estate on cbruceharris.realty100.com today.