ChristopherHarris

BEDS4
BATHS2 full
SQUARE FEET2,337
MLS#B26081438
STATUSActive
PROPERTY TYPEResidential - Single Family
SUBDIVISIONHILLSBORO KINGS VILLAGE
Property Description
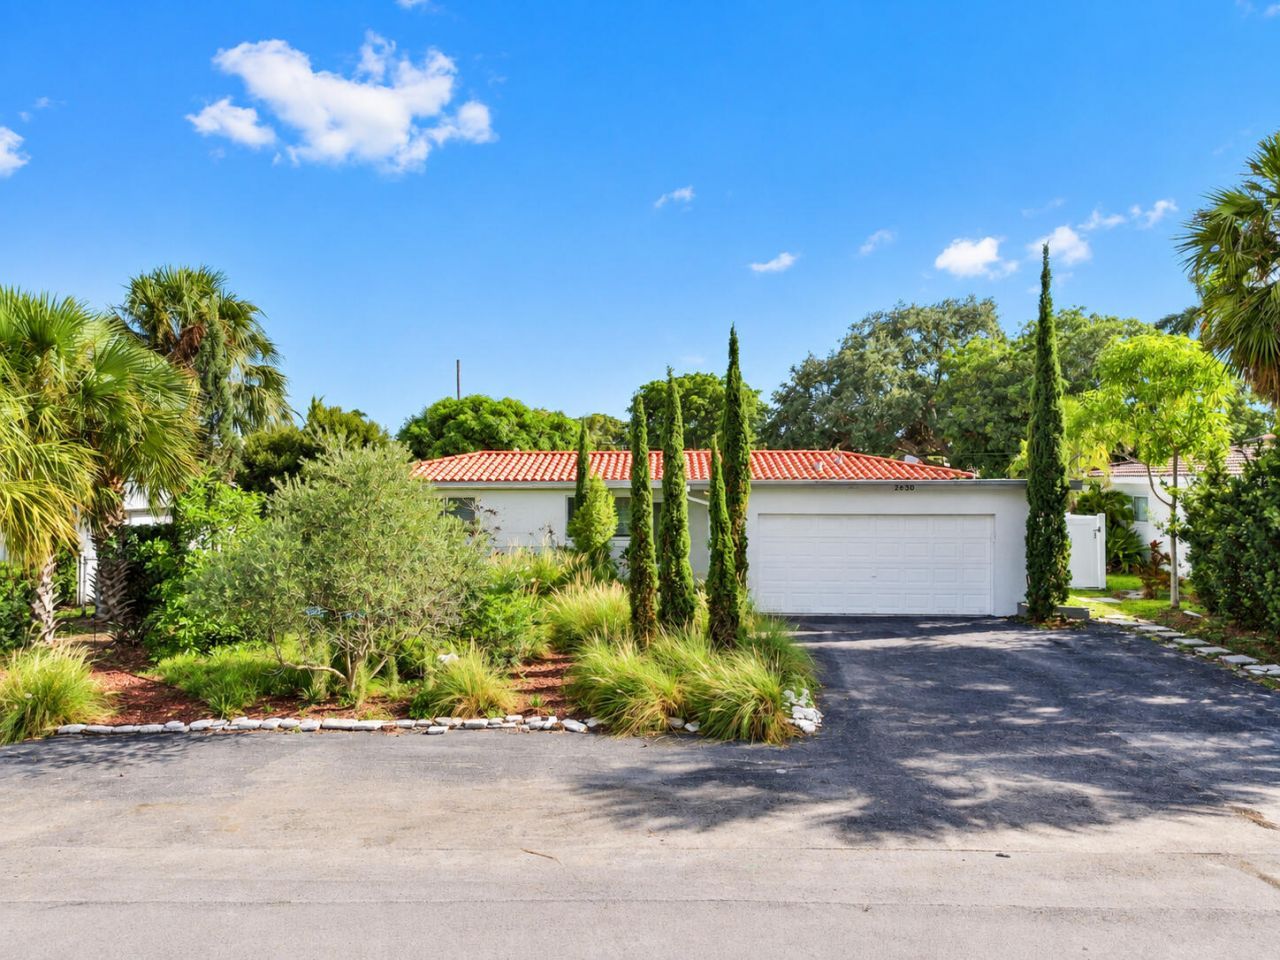
Tropical oasis east of Federal Highway! This updated 4-bedroom, 2-bath home with a 2-car garage sits on a large, privately fenced lot with an oversized pool-ideal for entertaining and enjoying South Florida living. The open living area flows into a gourmet kitchen with quartz countertops, stainless-steel appliances and a center island. The spacious primary suite features a spa-inspired bath with porcelain tile and a BainUltra therapeutic tub. Porcelain tile runs throughout the main living areas, with wood flooring in all bedrooms. The beautifully updated guest bath, interior laundry room, impact windows and doors, and abundant driveway and street parking complete this exceptional home.
Property Features
Property Type: Residential - Single Family
Cooling: Central Air
Fenced: Yes
Garage: 2 car attached
Heating: Central
Lot Size: 0.22 Acres
Roof Type: Spanish Tile
Stories: 1.0
Taxes: $14,990
Year Built: 1956
Amenities
Kitchen Island
Bedroom Layout - Split
Feature Descriptions
Appliances: Electric Water Heater, Dryer, Disposal, Dishwasher, Gas Range, Microwave, Oven, Refrigerator, Water Heater, Washer
Days on Site: 2
Exterior: CBS
Fencing: Fenced
Flooring: Tile, Wood
Guest House Y/N: No
Parcel#: 484330150150
Parking: Driveway, Garage, Attached Garage
Parking Notes: Driveway, Garage, Attached Garage
Pets Allowed: Yes, No Restrictions
Pool: In Ground, Private
Restrictions: No Restrictions
Sewer: Public Sewer
SQFT Living: 1856
Structure Type: House
Swimming Pool: Yes
Total Rooms: 2
Utilities: Electricity Connected, Water Connected
Utilities: Electricity Connected, Water Connected
Water: Public
Local Schools
High School: Deerfield Beach
Middle School: Crystal Lake
Elementary School: Cresthaven
Listed By / Shown By
Listed By
Agency Name: EXP Realty LLC
Agency Phone: 888-883-8509
Shown By
Agent Name: Christopher Harris
Agent Phone: Cell: (954) 729-9387
Agency Title: Realty 100

Estimate Your Payment
Estimated Payment
$ 3,640.54 per month $2,114.29 Principal & Interest $1,249.17 Property Tax $277.08 Homeowner's InsuranceChange Payment Information


Privacy Policy / DMCA Notice / ADA Accessibility


This site is hosted, designed and copyright
© 1994 - 2026 by
Delta Media Group, Inc. -- Patent Pending --
2630 NE 22nd Street | MLS# B26081438
This single family home located at 2630 NE 22nd Street, Pompano Beach, FL 33062 is currently listed for sale with an asking price of $950,000. This property was built in 1956 and has 4 bedrooms and 2 full baths with 2337 sq. ft. NE 22nd Street is located in the HILLSBORO KINGS VILLAGE subdivision. Search HILLSBORO KINGS VILLAGE real estate on cbruceharris.realty100.com today.