ChristopherHarris

BEDS4
BATHS2 full
SQUARE FEET1,766
MLS#TB8539646
STATUSActive
PROPERTY TYPEResidential - Single Family
SUBDIVISIONLAKE PADGETT ESTATES
Property Description
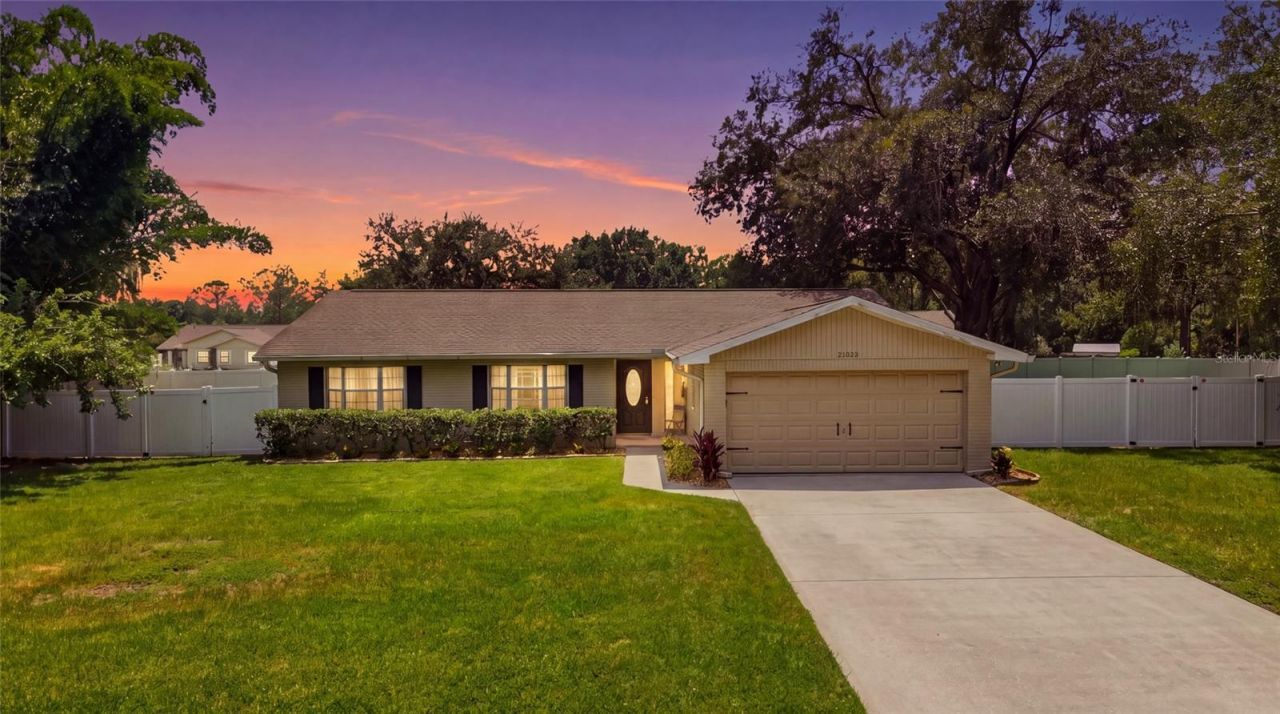
Welcome to this beautifully updated 4-bedroom, 2-bath home in desirable Lake Padgett Estates, situated on approximately 1/4 acre fenced in 2026 with vinyl. The backyard offers plenty of room for entertaining, pets, play, or creating your own outdoor retreat. Inside, the home offers a fresh, inviting feel with updated tile flooring, along with interior paint completed in 2020/2021. The kitchen has been thoughtfully updated with attractive finishes and a stylish mounted vent hood, while the bathrooms feature beautifully updated fixtures and finishes that add to the home's refreshed appeal. The sellers have continued to invest in the property with a new roof installed in March 2022, gutters added around 2018, replacement of the A/C system in 2020. With four bedrooms, two full baths, numerous updates, and a generous homesite, this property offers a wonderful combination of comfort, functionality, and value. Enjoy the lifestyle and convenience that make Lake Padgett Estates such a popular Land O' Lakes community. Residents enjoy an impressive array of amenities, including a community clubhouse with restaurant/bar, resort-style pool, fitness room and rentable event space, along with tennis, basketball, pickleball and racquetball courts, a jogging track, batting cage, playground, picnic area and dog park. On-site management staff adds another level of convenience for residents. The community offers a low HOA and NO CDD. Lake Padgett area is known for its established surroundings and abundance of recreational opportunities. The location also provides convenient access to I-75, I-275, US-41 and the Suncoast Parkway, with State Roads 54 and 56 nearby, making travel throughout Tampa Bay convenient. Shopping, dining, schools, recreation and everyday necessities are all within easy reach. With its approximately 1/4-acre fenced homesite, updated interior, major system improvements, extensive community amenities and convenient location, this home offers an excellent opportunity to enjoy the Land O' Lakes lifestyle. This is a remediated property with previous sinkhole/stabilization work completed, and reports are available for buyer review. Buyers are encouraged to review the available engineering documentation and reports as part of their due diligence. Insurance policy is available for property coverage and quotes have been obtained for prospective buyers.
Property Features
Property Type: Residential - Single Family
Cooling: Central Air
Fenced: Yes
Garage: 2 car attached
Heating: Central
Home Style: Contemporary
Lot Size: 0.35 Acres
Roof Type: Shingle
Stories: 1.0
Taxes: $2,505
Year Built: 1974
Amenities
Ceiling Fans(s)
Eat-in Kitchen
Kitchen/Family Room Combo
Living Room/Dining Room Combo
Open Floorplan
Primary Bedroom Main Floor
Solid Surface Counters
Solid Wood Cabinets
Walk-In Closet(s)
Window Treatments
Private Yard
Rain Gutters
Sliding Doors
Feature Descriptions
Appliances: Cooktop, Dishwasher, Disposal, Dryer, Electric Water Heater, Range Hood, Refrigerator, Washer
Association Amenities: Clubhouse, Fitness Center, Park, Playground, Pool, Tennis Court(s)
Community Features: Clubhouse, Deed Restrictions, Dog Park, Fitness Center, Park, Playground, Pool, Sidewalks
Days on Site: 1
Directions: Take I-75 North to Wesley Chapel SR 56 exit. At lights of exit turn left onto SR 54. Drive West past the outlets to north on Collier. Take Collier to Parkway Blvd. From Parkway on the left side is Charlston. Home is on the left at the end of the Cul D
Exterior: Block
Fencing: Vinyl, Wood
Flood Zone Code: X
Flooring: Tile
Foundation: Block
HOA Fee: 60/ Monthly
HOA Y/N: Yes
Home Warranty Y/N: No
Listing Terms: Cash, Conventional, FHA, VA Loan
Lot: Cul-De-Sac, In County, Irregular Lot, Oversized Lot, Paved
Lot Dimensions: 0.35
Other Equipment: Private Yard
Ownership: Fee Simple
Pets Allowed: Yes
Property Attached Y/N: No
Property Sub-Type: Single Family Residence
Security: Smoke Detector(s)
Sewer: Public Sewer
Showing Instructions: Supra Lock Box,24 Hour Notice, Appointment Only, See Remarks, ShowingTime
Special Sale Provisions: None
Utilities: BB/HS Internet Available, Cable Available, Cable Connected, Electricity Available, Electricity Connected
Vegetation: Trees/Landscaped
Water: None
Water Access Y/N: No
Windows: Aluminum Frames, Blinds, Shades, Window Treatments
Zoning: R2
Room Sizes
Primary Bedroom: 11x15
Living Room: 14x15
Kitchen: 11x15
Local Schools
High School: Land O' Lakes High-PO
Middle School: Pine View Middle-PO
Elementary School: Pine View Elementary-PO
Listed By / Shown By
Listed By
Agency Name: AGILE GROUP REALTY
Agency Contact: 813-569-6294
Shown By
Agent Name: Christopher Harris
Agent Phone: Cell: (954) 729-9387
Agency Title: Realty 100

Estimate Your Payment
Estimated Payment
$ 1,077.20 per month $767.82 Principal & Interest $208.75 Property Tax $100.63 Homeowner's InsuranceChange Payment Information



Member Participants (and their affiliated licensees, if applicable) shall indicate on their websites that IDX information is provided exclusively for consumers’ personal non-commercial use, that it may not be used for any purpose other than to identify prospective properties consumers may be interested in purchasing, that the data is deemed reliable but is not guaranteed by MLS GRID, and that the use of the MLS GRID Data may be subject to an end user license agreement prescribed by the Member Participant’s applicable MLS if any and as amended from time to time. MLS GRID may, at its discretion, require use of other disclaimers as necessary to protect Member Participant, and/or their MLS from liability.
Based on information submitted to the MLS GRID. All data is obtained from various sources and may not have been verified by broker or MLS GRID. Supplied Open House Information is subject to change without notice. All information should be independently reviewed and verified for accuracy. Properties may or may not be listed by the office/agent presenting the information.
Privacy Policy / DMCA Notice / ADA Accessibility


This site is hosted, designed and copyright
© 1994 - 2026 by
Delta Media Group, Inc. -- Patent Pending --
23252 Charlston Place | MLS# TB8539646
This single family home located at 23252 Charlston Place , Land O Lakes, FL 34639 is currently listed for sale with an asking price of $345,000. This property was built in 1974 and has 4 bedrooms and 2 full baths with 1766 sq. ft. Charlston Place is located in the LAKE PADGETT ESTATES subdivision. Search LAKE PADGETT ESTATES real estate on cbruceharris.realty100.com today.