ChristopherHarris

BEDS2
BATHS2 full
SQUARE FEET1,008
MLS#TB8537727
STATUSActive
PROPERTY TYPEResidential - Condominium
SUBDIVISIONGLOUCESTER F CONDO
Property Description
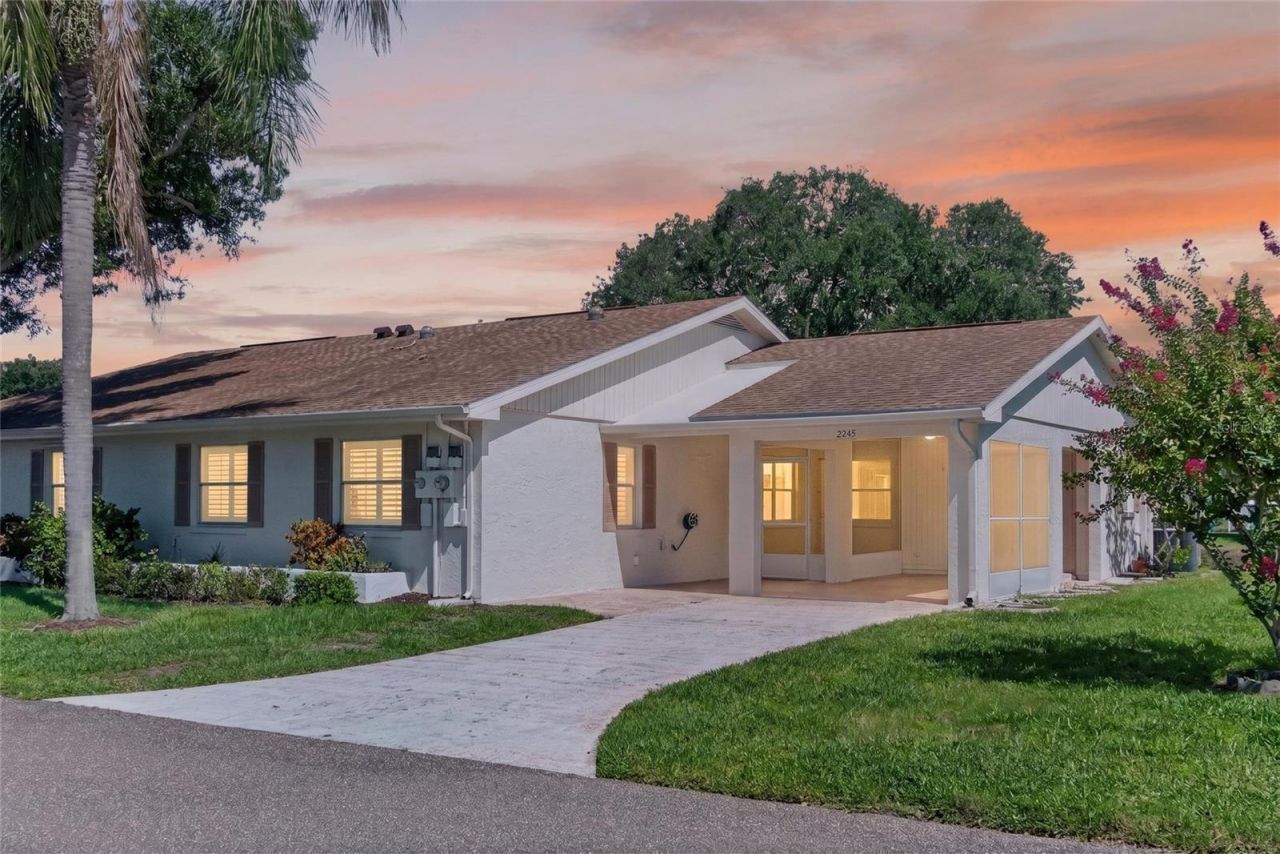
Virtually Staged. Ready and waiting for a new owner. This beautiful condo in King's Point features a tranquil view of a pond at the rear. 2 bedrooms and 2 bathrooms. Glass enclosed, air-conditioned Florida room plus a screened porch. There is a screened entrance from the single carport and a spacious utility room with washer/dryer, separate sink and access to the attic via a pull-down staircase. Interior is a delight with natural lighting from solar tubes and lots of windows. There is 20X08 Florida room with heavy duty, thermal pane windows and hurricane resistant, sliding glass door to screened porch. Great room, dining area and kitchen are all easily accessible. You will love the dream kitchen with granite counter tops, Upgraded wood cabinets with pull-out shelving and soft close drawers, brand new microwave oven, stainless refrigerator, excellent dishwasher and convection oven stove. Breakfast bar is enhanced by pendant lighting. All ceiling fans have lovely lighting. Both bedrooms boast plantation shutters and adequate closets; bathrooms are clean and shiny. Owner is offering a 1-year home warranty for the buyer. King's Point is an award-winning 55+ community. There are endless amenities for residents and their guests to enjoy including pools, club house, fitness center, golf, pickleball, shuffleboard, tennis, restaurants and transportation to nearby grocery stores, banks and houses of worship, medical care etc. Do not wait to come see for yourself all that is available for a wonderful place to live.
Property Features
Property Type: Residential - Condominium
Cooling: Central Air
Heating: Central, Electric
Lot Size: 0.02 Acres
Roof Type: Shingle
Stories: 1.0
Taxes: $2,986
Year Built: 1979
Amenities
Ceiling Fans(s)
Kitchen/Family Room Combo
Open Floorplan
Solid Surface Counters
Thermostat
Walk-In Closet(s)
Window Treatments
Sidewalk
Sliding Doors
Feature Descriptions
Additional Rooms: Great Room, Inside Utility
Appliances: Convection Oven, Dishwasher, Disposal, Dryer, Electric Water Heater, Microwave, Range, Refrigerator, Washer
Community Features: Association Recreation - Owned, Buyer Approval Required, Clubhouse, Community Mailbox, Deed Restrictions, Dog Park, Fitness Center, Gated Community - Guard, Golf Carts OK, Golf, Park, Pool, Restaurant, Tennis Court(s), Street Lights
Directions: Take exit 240A off I75 and drive East on Hwy 674 to the light for King's Point. Follow King's Point Blvd to Gloucester and turn right. 1st right is Greenwich and unit 2245 is 2nd on the left.
Exterior: Block
Flood Zone Code: X
Flooring: Ceramic Tile
Foundation: Slab
Frontage Pond: 15
HOA Fee: 731.81/ Monthly
HOA Y/N: Yes
Home Warranty Y/N: Yes
Listing Terms: Cash, Conventional
Lot Dimensions: 0.02
Ownership: Condominium
Parking: Covered
Parking Notes: Covered
Pets Allowed: No
Property Attached Y/N: No
Property Sub-Type: Condominium
Security: Gated Community, Smoke Detector(s)
Senior Community: Yes
Sewer: Public Sewer
Showing Instructions: Supra Lock Box
Special Sale Provisions: None
Special View Info: Water
Utilities: Cable Connected, Electricity Connected, Public, Sewer Connected, Underground Utilities, Water Connected
Water: Public
Water Access: Pond
Water Access Y/N: Yes
Waterfront Features: Pond
Water View: Pond
Windows: Insulated Windows, Window Treatments
Zoning: PD
Room Sizes
Great Room: 18x14
Dinette: 10x8
Kitchen: 9x10⁸
Primary Bedroom 2: 13x11
Bedroom 2: 12x11
Utility Room: 20x10
Listed By / Shown By
Listed By
Agency Name: COLDWELL BANKER REALTY
Agency Contact: 813-685-7755
Shown By
Agent Name: Christopher Harris
Agent Phone: Cell: (954) 729-9387
Agency Title: Realty 100

Estimate Your Payment
Estimated Payment
$ 688.34 per month $388.58 Principal & Interest $248.83 Property Tax $50.93 Homeowner's InsuranceChange Payment Information



Member Participants (and their affiliated licensees, if applicable) shall indicate on their websites that IDX information is provided exclusively for consumers’ personal non-commercial use, that it may not be used for any purpose other than to identify prospective properties consumers may be interested in purchasing, that the data is deemed reliable but is not guaranteed by MLS GRID, and that the use of the MLS GRID Data may be subject to an end user license agreement prescribed by the Member Participant’s applicable MLS if any and as amended from time to time. MLS GRID may, at its discretion, require use of other disclaimers as necessary to protect Member Participant, and/or their MLS from liability.
Based on information submitted to the MLS GRID. All data is obtained from various sources and may not have been verified by broker or MLS GRID. Supplied Open House Information is subject to change without notice. All information should be independently reviewed and verified for accuracy. Properties may or may not be listed by the office/agent presenting the information.
Privacy Policy / DMCA Notice / ADA Accessibility


This site is hosted, designed and copyright
© 1994 - 2026 by
Delta Media Group, Inc. -- Patent Pending --
2245 Greenwich Drive | MLS# TB8537727
This condo located at 2245 Greenwich Drive, Sun City Center, FL 33573 is currently listed for sale with an asking price of $174,600. This property was built in 1979 and has 2 bedrooms and 2 full baths with 1008 sq. ft. Greenwich Drive is located in the GLOUCESTER F CONDO subdivision. Search GLOUCESTER F CONDO real estate on cbruceharris.realty100.com today.