ChristopherHarris

BEDS4
BATHS2 full
SQUARE FEET1,828
MLS#O6456723
STATUSActive
PROPERTY TYPEResidential - Single Family
SUBDIVISIONSOLERA AT LAKEWOOD RANCH
Property Description
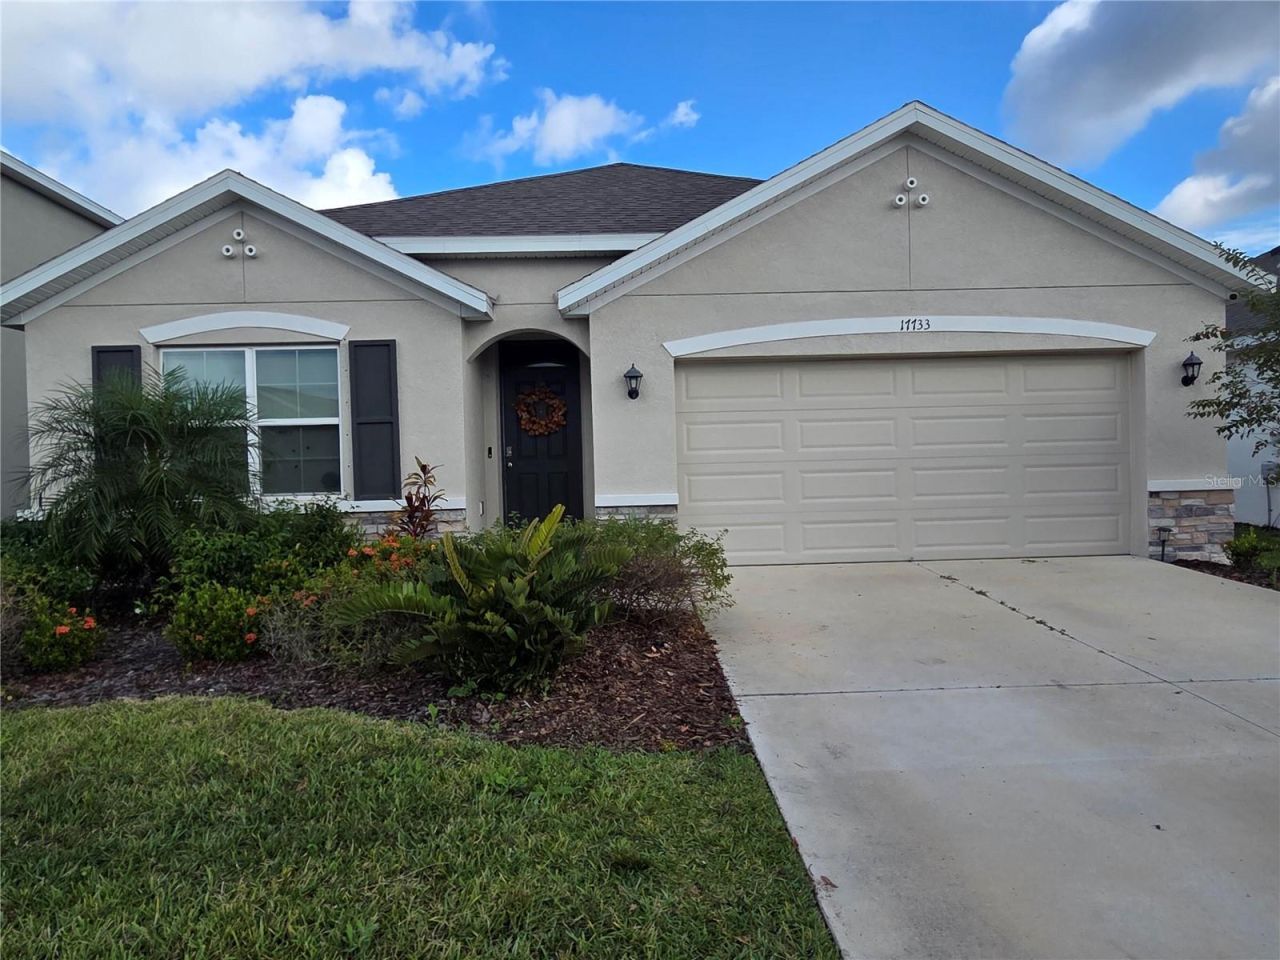
This solid concrete, one-story home sits in one of the area's most exciting new Lakewood Ranch communities. Inside, an open-concept layout connects the kitchen, living, and dining areas - complete with a walk-in pantry, all appliances, and a screened lanai out back. The private owner's suite features a large master bath and TWO closets, plus there are three more bedrooms, a second full bath, and included washer and dryer. Enjoy modern convenience with app controled switches and panel thermostat and three wired security cameras for peace of mind. The backyard is fully fenced with new landscaping and multiple raised beds for gardening. Grow your own produce right away! The location seals the deal: steps from the new library and soccer complex, an aquatic center opening in just a couple of months, and the new Rangeland High School opening next school year. Come see why this is the place to start your next chapter!
Property Features
Property Type: Residential - Single Family
Cooling: Central Air
Heating: Central, Electric
Lot Size: 0.13 Acres
Roof Type: Shingle
Stories: 1.0
Taxes: $5,500
Year Built: 2023
Amenities
Ceiling Fans(s)
Eat-in Kitchen
Kitchen/Family Room Combo
Living Room/Dining Room Combo
Open Floorplan
Primary Bedroom Main Floor
Smart Home
Split Bedroom
Stone Counters
Thermostat
Walk-In Closet(s)
Garden
Hurricane Shutters
Lighting
Sidewalk
Feature Descriptions
Appliances: Convection Oven, Dishwasher, Disposal, Dryer, Electric Water Heater, Microwave, Range, Refrigerator, Washer
Community Features: Street Lights
Days on Site: 1
Directions: From Interstate 75, go east on State Road 70. Turn south onto Lorraine Road, then east onto 44th Avenue East. Turn north onto Canopy Place and continue to 17733 Canopy Place, Bradenton, FL 34211.
Exterior: Concrete
Flood Zone Code: X
Flooring: Carpet, Ceramic Tile
Foundation: Slab
HOA Fee: 268/ Monthly
HOA Y/N: Yes
Home Warranty Y/N: No
Listing Terms: Cash, Conventional, FHA, Other, VA Loan
Lot Dimensions: 0.13
Other Equipment: Irrigation Equipment
Ownership: Fee Simple
Pets Allowed: No
Property Attached Y/N: No
Property Sub-Type: Single Family Residence
Sewer: Public Sewer
Showing Instructions: Call Owner, See Remarks
Special Sale Provisions: None
Utilities: BB/HS Internet Available, Cable Available, Electricity Connected, Natural Gas Available, Phone Available, Sewer Connected, Sprinkler Recycled, Underground Utilities, Water Connected
Water: Public
Water Access Y/N: No
Zoning: PDR
Local Schools
High School: Lakewood Ranch High
Middle School: Dr Mona Jain Middle
Elementary School: Gullett Elementary
Listed By / Shown By
Listed By
Agency Name: BEYCOME OF FLORIDA LLC
Agency Contact: 844-239-2663
Shown By
Agent Name: Christopher Harris
Agent Phone: Cell: (954) 729-9387
Agency Title: Realty 100

Estimate Your Payment
Estimated Payment
$ 1,465.23 per month $890.23 Principal & Interest $458.33 Property Tax $116.67 Homeowner's InsuranceChange Payment Information



Member Participants (and their affiliated licensees, if applicable) shall indicate on their websites that IDX information is provided exclusively for consumers’ personal non-commercial use, that it may not be used for any purpose other than to identify prospective properties consumers may be interested in purchasing, that the data is deemed reliable but is not guaranteed by MLS GRID, and that the use of the MLS GRID Data may be subject to an end user license agreement prescribed by the Member Participant’s applicable MLS if any and as amended from time to time. MLS GRID may, at its discretion, require use of other disclaimers as necessary to protect Member Participant, and/or their MLS from liability.
Based on information submitted to the MLS GRID. All data is obtained from various sources and may not have been verified by broker or MLS GRID. Supplied Open House Information is subject to change without notice. All information should be independently reviewed and verified for accuracy. Properties may or may not be listed by the office/agent presenting the information.
Privacy Policy / DMCA Notice / ADA Accessibility


This site is hosted, designed and copyright
© 1994 - 2026 by
Delta Media Group, Inc. -- Patent Pending --
17733 Canopy Place | MLS# O6456723
This single family home located at 17733 Canopy Place , Bradenton, FL 34211 is currently listed for sale with an asking price of $399,999. This property was built in 2023 and has 4 bedrooms and 2 full baths with 1828 sq. ft. Canopy Place is located in the SOLERA AT LAKEWOOD RANCH subdivision. Search SOLERA AT LAKEWOOD RANCH real estate on cbruceharris.realty100.com today.