ChristopherHarris

BEDS3
BATHS2 full 1 partial
SQUARE FEET1,702
MLS#TB8537280
STATUSActive
PROPERTY TYPEResidential - Single Family
SUBDIVISIONCOUNTRY PLACE WEST
Property Description
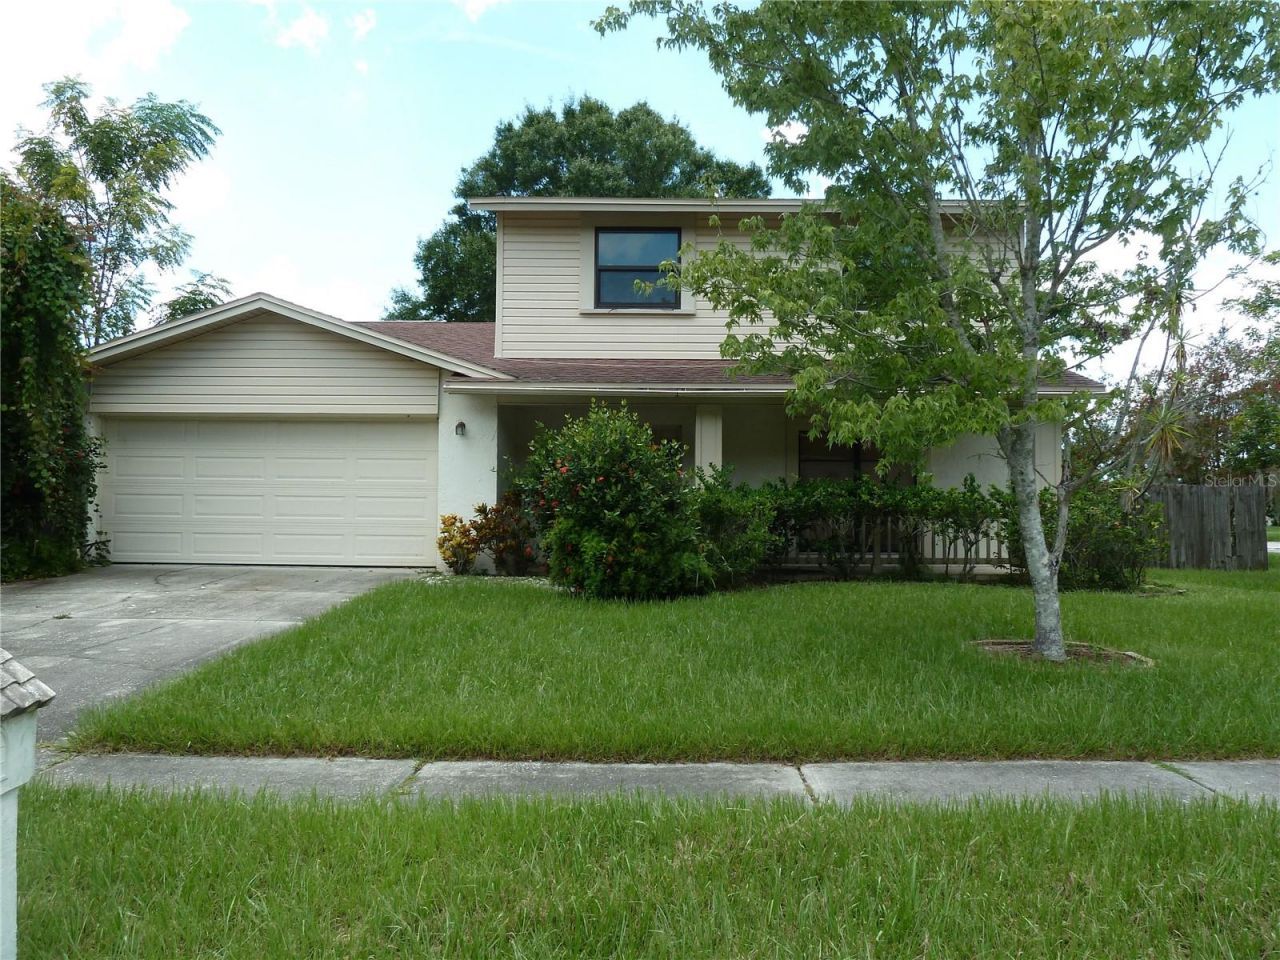
16224 SAWGRASS CIRCLE: THE HOUSE THAT HALLOWEEN FORGOT Rated R for Renovation. Investors, flippers, and people who look at a property like this and say, 'Oh, I can fix that...Welcome to your next horror movie. You know that scene in a horror movie where the main character walks into an abandoned house and says, 'Hello? Is anyone here? That's basically your first showing. Except instead of a ghost, there's deferred maintenance. And instead of a demon, there's a contractor waiting for your call. The front porch is innocent enough. Give it a good scrub, add some plants, maybe a couple of rocking chairs and suddenly she's giving 'charming Carrollwood home in a rom com instead of 'location of the opening scene in a true crime documentary. Now to the back porch. This is where the movie changes genres. It appears to have had a serious disagreement with gravity and the flooring appears to have buckled. It looks like it may have survived a small hurricane, a séance, and a family reunion. Proceed with caution. Then there's the fencing. It looks like a jack-o-lantern after Halloween when half the teeth have fallen out. But it's not haunted! Well, probably not. Inside, there is apparent water damage and possible mold in the downstairs half bath because apparently this house wanted to make sure investors had at least one legitimate reason to wear protective gear. The whole place has that eerie vibe of a house that has been vacant for a while and then briefly hosted a very aggressive episode of CSI. But underneath all the creepy vibes,there is actually a good house. With the right renovation, this kitchen could go from '1980s witness protection program to 'wow, who designed this? Imagine beautiful cabinets, new countertops, updated lighting and a layout designed for entertaining. That's the magic of drywall and a good contractor. Upstairs, all of the bedrooms are together, creating a practical separation between the living spaces and sleeping quarters. Please put down your garlic and crucifix for later, the primary bedroom is generously sized and comes with a very large ensuite. There is enough room in there to create something seriously impressive. A bathroom so nice that nobody would ever suspect what the house looked like before? That's the goal! This isn't a 'paint the walls and change the light fixtures kind of property. This house needs a full exorcism. But once the demons of deferred maintenance have been removed, there is a lot to work with: Large rooms, Functional floor plan, Large kitchen, Huge potential entertaining space, Spacious primary suite, Large lots and a location in established Carrollwood that buyers actually want. You can't renovate the location. But you can renovate everything else. Ignore the creepy vibes, the fence with its missing teeth, the back porch that appears to have lost a fight with gravity, the half bath that is currently auditioning for The Last of Us. Look past all of it because underneath this horror show, there's a pretty good house trying to get out. This one is for the seasoned investor who knows the difference between 'run away and 'run the numbers. Bring your contractor! Bring your vision! Bring your spreadsheets! And maybe bring a priest too. Come for the haunted house. Stay for the ARV. Happy Halloween, investors. Your next project is waiting!
Property Features
Property Type: Residential - Single Family
Cooling: Central Air
Garage: 2 car attached
Heating: Central
Lot Size: 0.21 Acres
Roof Type: Shingle
Stories: 2.0
Taxes: $8,036
Year Built: 1986
Amenities
Ceiling Fans(s)
Eat-in Kitchen
Living Room/Dining Room Combo
PrimaryBedroom Upstairs
Walk-In Closet(s)
Other
Private Mailbox
Sliding Doors
Feature Descriptions
Appliances: Dishwasher, Disposal, Dryer, Microwave, Range, Refrigerator
Community Features: Park, Playground, Sidewalks, Tennis Court(s)
Directions: On Hutchison Rd go east. It will turn into Wilcox Rd. Continue to Pebblebrook Dr and go south to Sawgrass Cir.
Flood Zone Code: X
Flooring: Carpet, Other
Foundation: Slab
HOA Fee: 150/ Monthly
HOA Y/N: Yes
Home Warranty Y/N: No
Listing Terms: Cash
Lot Dimensions: 0.21
Ownership: Fee Simple
Pets Allowed: Yes
Property Attached Y/N: No
Property Sub-Type: Single Family Residence
Sewer: Public Sewer
Showing Instructions: ShowingTime
Special Sale Provisions: Probate Listing
Utilities: Electricity Connected
Water: Public
Water Access Y/N: No
Zoning: PD
Room Sizes
Primary Bedroom: 17x14
Bedroom 2: 11x10
Bedroom 3: 11x10
Living Room: 14x13
Dining Room: 12x11
Kitchen: 14x11
Family Room: 13x20
Local Schools
High School: Steinbrenner High School
Middle School: Hill-HB
Elementary School: Northwest-HB
Listed By / Shown By
Listed By
Agency Name: FUTURE HOME REALTY INC
Agency Contact: 813-855-4982
Shown By
Agent Name: Christopher Harris
Agent Phone: Cell: (954) 729-9387
Agency Title: Realty 100

Estimate Your Payment
Estimated Payment
$ 1,550.70 per month $778.95 Principal & Interest $669.67 Property Tax $102.08 Homeowner's InsuranceChange Payment Information



Member Participants (and their affiliated licensees, if applicable) shall indicate on their websites that IDX information is provided exclusively for consumers’ personal non-commercial use, that it may not be used for any purpose other than to identify prospective properties consumers may be interested in purchasing, that the data is deemed reliable but is not guaranteed by MLS GRID, and that the use of the MLS GRID Data may be subject to an end user license agreement prescribed by the Member Participant’s applicable MLS if any and as amended from time to time. MLS GRID may, at its discretion, require use of other disclaimers as necessary to protect Member Participant, and/or their MLS from liability.
Based on information submitted to the MLS GRID. All data is obtained from various sources and may not have been verified by broker or MLS GRID. Supplied Open House Information is subject to change without notice. All information should be independently reviewed and verified for accuracy. Properties may or may not be listed by the office/agent presenting the information.
Privacy Policy / DMCA Notice / ADA Accessibility


This site is hosted, designed and copyright
© 1994 - 2026 by
Delta Media Group, Inc. -- Patent Pending --
16224 Sawgrass Circle | MLS# TB8537280
This single family home located at 16224 Sawgrass Circle , Tampa, FL 33624 is currently listed for sale with an asking price of $350,000. This property was built in 1986 and has 3 bedrooms and 2 full and 1 partial baths with 1702 sq. ft. Sawgrass Circle is located in the COUNTRY PLACE WEST subdivision. Search COUNTRY PLACE WEST real estate on cbruceharris.realty100.com today.