ChristopherHarris

BEDS2
BATHS1 full 1 partial
SQUARE FEET1,315
MLS#TB8566373
STATUSActive
PROPERTY TYPERental - Townhouse
SUBDIVISIONOAKWOOD TERRACE TWNHMS
Property Description
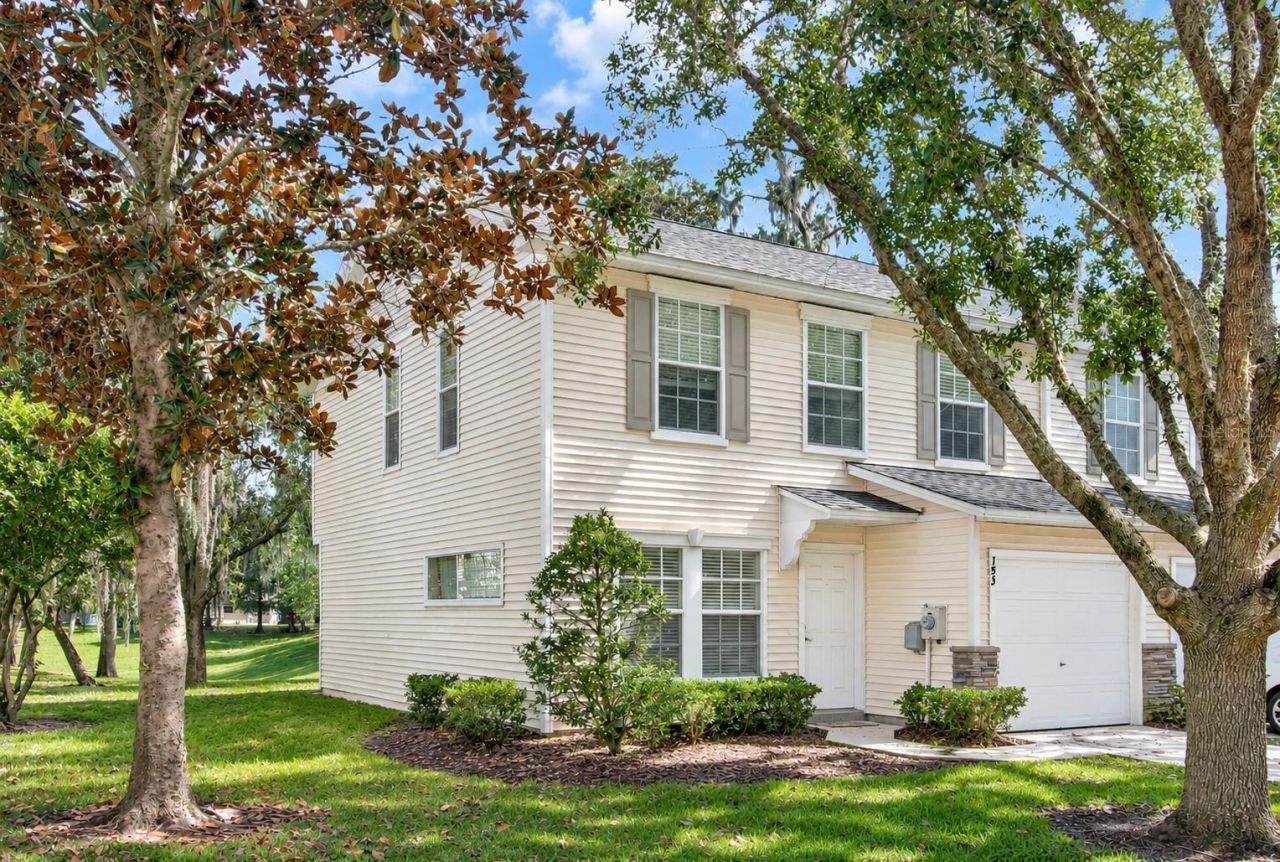
Virtually Staged. Hurry to view this charming, end townhome in a tree shaded community in Valrico. 2- bedrooms, 1.5 bathrooms, plus a bonus loft area that allows for flexible use upstairs.1st level has a great room with living/dining room combination- features- easy care, laminate flooring. Double glass sliding doors give access to a concrete patio with a pleasant view of a green retention area. Adjacent kitchen has a breakfast bar, dishwasher, refrigerator and stove plus a microwave oven. There is a small storage room under the stairs with the electric hot water heater. Nearby is a downstairs half bathroom. Access to the 1 car garage with extra shelving and a garage door opener. The upper floor has a full bathroom with shower and tub/ dual sinks. 2 bedrooms with carpet -plus a bonus room/loft. It is light and bright with good windows. All ready for a new tenant to enjoy quickly. HOA fee includes exterior insurance, grounds care and water and sewer. Highly rated local schools, nearby shopping, restaurants and highway access. The HOA requires $100 each resident- over 18yrs- for approval. Application is in the attachments. Coldwell Banker Realty has a application fee $99 that includes credit check and background check. Move in ready now. Schedule a time to view today.
Property Features
Property Type: Rental - Townhouse
Cooling: Central Air
Garage: 1 car attached
Heating: Central, Electric
Lot Size: 0.03 Acres
Stories: 2.0
Year Built: 2006
Amenities
Ceiling Fans(s)
Living Room/Dining Room Combo
PrimaryBedroom Upstairs
Sidewalk
Feature Descriptions
Additional Rooms: Great Room, Inside Utility, Loft
Appliances: Dishwasher, Disposal, Dryer, Electric Water Heater, Microwave, Range, Refrigerator, Washer
Association Amenities: Pool
Community Features: Association Recreation - Owned, Pool, Sidewalks, Street Lights
Days on Site: 1
Directions: Head East on Hwy 60 from I75 to Oakwood Terrace Townhomes -just East of St Cloud on the South side of Hwy 60. Turn right on Sawtooth until you reach the unit at 153.on the left.
Flood Zone Code: X
Flooring: Carpet, Ceramic Tile, Laminate
Garage Dimensions: 11x15
HOA Y/N: Yes
Home Warranty Y/N: No
Lease Terms: Twelve Months
Lot: In County, Landscaped, Level, Sidewalk, Paved
Lot Dimensions: 0.03
Other Equipment: Irrigation Equipment
Patio/Porch: Patio
Pets Allowed: No
Property Attached Y/N: No
Property Sub-Type: Townhouse
Security: Security System, Security System Owned, Smoke Detector(s)
Sewer: Public Sewer
Showing Instructions: Supra Lock Box, Call Before Showing, Lock Box Electronic, See Remarks, ShowingTime
Utilities: Cable Available, Sewer Connected, Underground Utilities, Water Connected
Water Access Y/N: No
Windows: Blinds
Room Sizes
Great Room: 18x12
Primary Bedroom 2: 11x11
Kitchen: 12x9
Bedroom 2: 11x10
Local Schools
High School: Durant-HB
Middle School: Mulrennan-HB
Elementary School: Buckhorn-HB
Listed By / Shown By
Listed By
Agency Name: COLDWELL BANKER REALTY
Agency Contact: 813-685-7755
Shown By
Agent Name: Christopher Harris
Agent Phone: Cell: (954) 729-9387
Agency Title: Realty 100




Member Participants (and their affiliated licensees, if applicable) shall indicate on their websites that IDX information is provided exclusively for consumers’ personal non-commercial use, that it may not be used for any purpose other than to identify prospective properties consumers may be interested in purchasing, that the data is deemed reliable but is not guaranteed by MLS GRID, and that the use of the MLS GRID Data may be subject to an end user license agreement prescribed by the Member Participant’s applicable MLS if any and as amended from time to time. MLS GRID may, at its discretion, require use of other disclaimers as necessary to protect Member Participant, and/or their MLS from liability.
Based on information submitted to the MLS GRID. All data is obtained from various sources and may not have been verified by broker or MLS GRID. Supplied Open House Information is subject to change without notice. All information should be independently reviewed and verified for accuracy. Properties may or may not be listed by the office/agent presenting the information.
Privacy Policy / DMCA Notice / ADA Accessibility


This site is hosted, designed and copyright
© 1994 - 2026 by
Delta Media Group, Inc. -- Patent Pending --
153 Sawtooth Drive | MLS# TB8566373
This property located at 153 Sawtooth Drive , Valrico, FL 33594 is currently listed for rent with an asking price of $1,900 / Monthly. Search Valrico real estate on cbruceharris.realty100.com today.