ChristopherHarris

BEDS4
BATHS2 full
SQUARE FEET1,758
MLS#B26080750
STATUSActive
PROPERTY TYPEResidential - Single Family
SUBDIVISIONCARVER PARK
Property Description
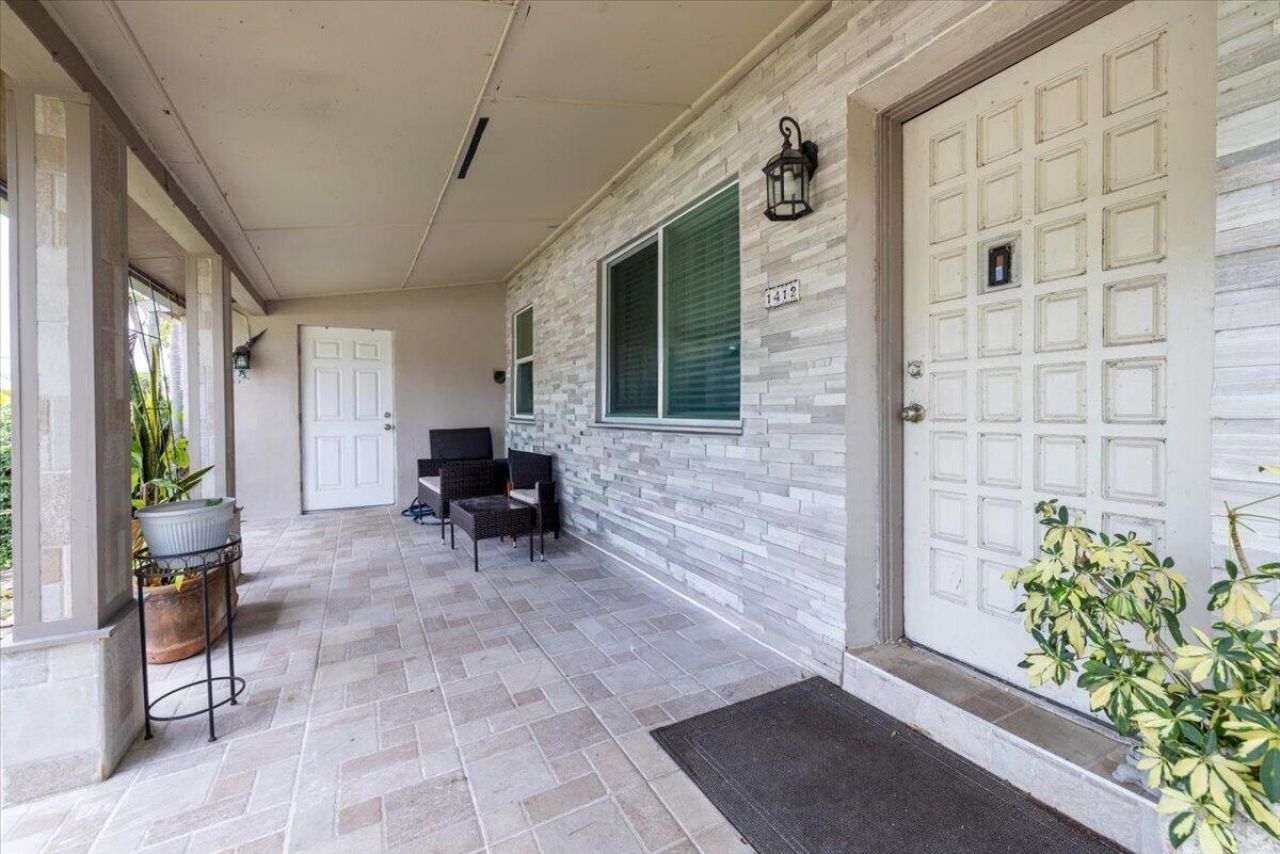
LOCATION, LOCATION, LOCATION! Welcome to East Delray living at its best! Just 2 BLOCKS from Atlantic Ave and only 1.5 MILES TO THE BEACH! This spacious 4BR/2BA home sits on a LARGE LOT with NO HOA ! Major upgrades include a NEW ROOF, NEW A/Cs & NEW WATER HEATER. Walk to the park and BRAND-NEW PICKLEBALL COURTS! Minutes to incredible dining, shopping, nightlife, beaches and major highways. Enjoy the freedom, space and unbeatable convenience of one of Delray's most exciting locations. This is the South Florida lifestyle you've been waiting for!
Property Features
Property Type: Residential - Single Family
Cooling: Central Air, Ceiling Fan(s), Wall/Window Unit(s)
Heating: Central, Electric
Lot Size: 0.04 Acres
Roof Type: Composition, Shingle
Stories: 1.0
Taxes: $5,885
Year Built: 1961
Amenities
Kitchen Island
Bedroom Layout - Split
Feature Descriptions
Appliances: Electric Water Heater, Water Heater Owned, Cooktop, Dryer, Dishwasher, Electric Range, Microwave, Oven, Refrigerator, Water Heater, Washer, Electric Cooktop
Days on Site: 2
Exterior: Concrete Block - With Stucco
Fencing: Back Yard
Flooring: Ceramic Tile
Laundry: Inside, Laundry Room
Parcel#: 12434617410020250
Parking: Driveway, On Street
Parking Notes: Driveway, On Street
Pets Allowed: Yes, No Restrictions
Restrictions: No Restrictions
Sewer: Public Sewer
SQFT Living: 1538
Structure Type: House
Total Rooms: 3
Utilities: Cable Available, Electricity Available, Water Available
Utilities: Cable Available, Electricity Available, Water Available
Water: Public
Local Schools
High School: Atlantic
Middle School: Carver Community
Elementary School: Orchard View
Listed By / Shown By
Listed By
Agency Name: BEX Realty
Agency Phone: 561-544-3810
Shown By
Agent Name: Christopher Harris
Agent Phone: Cell: (954) 729-9387
Agency Title: Realty 100

Estimate Your Payment
Estimated Payment
$ 1,950.41 per month $1,290.83 Principal & Interest $490.42 Property Tax $169.17 Homeowner's InsuranceChange Payment Information


Privacy Policy / DMCA Notice / ADA Accessibility


This site is hosted, designed and copyright
© 1994 - 2026 by
Delta Media Group, Inc. -- Patent Pending --
1412 SW 3rd Street | MLS# B26080750
This single family home located at 1412 SW 3rd Street, Delray Beach, FL 33444 is currently listed for sale with an asking price of $580,000. This property was built in 1961 and has 4 bedrooms and 2 full baths with 1758 sq. ft. SW 3rd Street is located in the CARVER PARK subdivision. Search CARVER PARK real estate on cbruceharris.realty100.com today.