ChristopherHarris

BEDS3
BATHS2 full
SQUARE FEET1,392
MLS#B26081044
STATUSActive
PROPERTY TYPERental - Single Family
SUBDIVISIONJUPITER IN THE PINES
Property Description
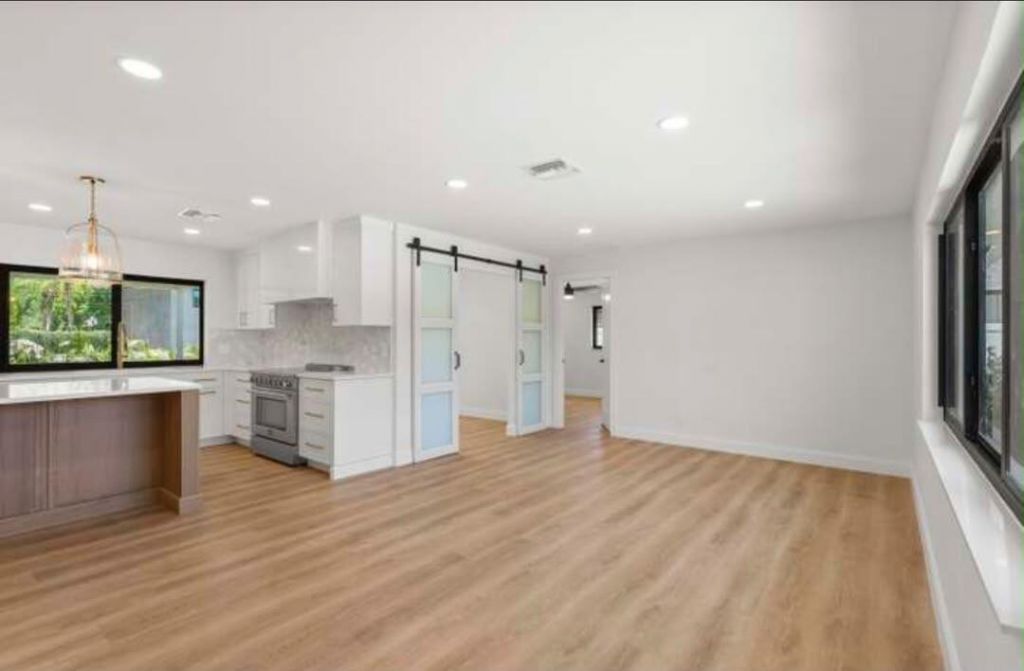
Nestled in Jupiter in the Pines, this single-story residence offers three bedrooms and two bathrooms within 1,392 square feet of comfortable living space. The one-car garage provides convenient parking and storage. The open floor plan maximizes the efficient layout, making this home practical for contemporary living. Available for lease, this property delivers straightforward comfort in an established community.
Property Features
Property Type: Rental - Single Family
Cooling: Central Air, Ceiling Fan(s), Electric
Garage: 1 car attached
Heating: Central, Electric
Lot Size: 0.18 Acres
Roof Type: Metal
Stories: 1.0
Year Built: 1972
Amenities
Bar
Built-in Features
Kitchen Island
Walk-In Closet(s)
Bedroom Layout - Split
Closet Cabinetry
Lighting
Feature Descriptions
Appliances: Electric Water Heater, Electric Cooktop, Cooktop, Dryer, Disposal, Dishwasher, Electric Range, Ice Maker, Microwave, Oven, Refrigerator, Vented Exhaust Fan, Water Heater, Washer, Wine Refrigerator
Association Amenities: Other
Exterior: Concrete, CBS
Fencing: Partial
Flooring: Vinyl
Furnished: Unfurnished
Laundry: Inside, Laundry Room
Lot: Room for Pool
Lot: Room for Pool
Parcel#: 30424036090010020
Parking: Attached Garage, Driveway, On Street, Garage
Parking Notes: Attached Garage, Driveway, On Street, Garage
Patio/Porch: Patio - Covered, Porch - Open, Patio, Porch
Pets Allowed: Yes, Cats OK, Dogs OK
Rental Term: Monthly (1 to 11 Months)
Restrictions: No Restrictions
Sewer: Public Sewer
Special View Info: Garden
SQFT Living: 1392
Tenant Pays: Other
Total Rooms: 7
Utilities: Cable Available, Electricity Connected, Sewer Connected, Water Available
Utilities: Cable Available, Electricity Connected, Sewer Connected, Water Available
Waterfront Features: None
Windows: Storm Window(s)
Room Sizes
Living Room: 1211 X 223 Level Main
Kitchen: 91 X 1211 Level Main
Primary Bedroom: 1310 X 116 Level Main
Family Room: 1211 X 108 Level Main
Bedroom 2: 113 X 115 Level Main
Bedroom 3: 107 X 115 Level Main
Den: 91 X 85 Level Main
Local Schools
High School: Jupiter
Middle School: Jupiter
Elementary School: Jupiter
Listed By / Shown By
Listed By
Agency Name: RE/MAX Consultants Realty 1
Agency Phone: 954-767-4667
Shown By
Agent Name: Christopher Harris
Agent Phone: Cell: (954) 729-9387
Agency Title: Realty 100



Privacy Policy / DMCA Notice / ADA Accessibility


This site is hosted, designed and copyright
© 1994 - 2026 by
Delta Media Group, Inc. -- Patent Pending --
128 W Norfolk Road | MLS# B26081044
This property located at 128 W Norfolk Road, Jupiter, FL 33469 is currently listed for rent with an asking price of $2,100 / Monthly (1 to 11 Months). Search Jupiter real estate on cbruceharris.realty100.com today.