ChristopherHarris

BEDS2
BATHS2 full 1 partial
SQUARE FEET1,153
MLS#A12121060
STATUSActive
PROPERTY TYPEResidential - Townhouse
SUBDIVISIONSOMERSET FOUR REPLAT
Property Description
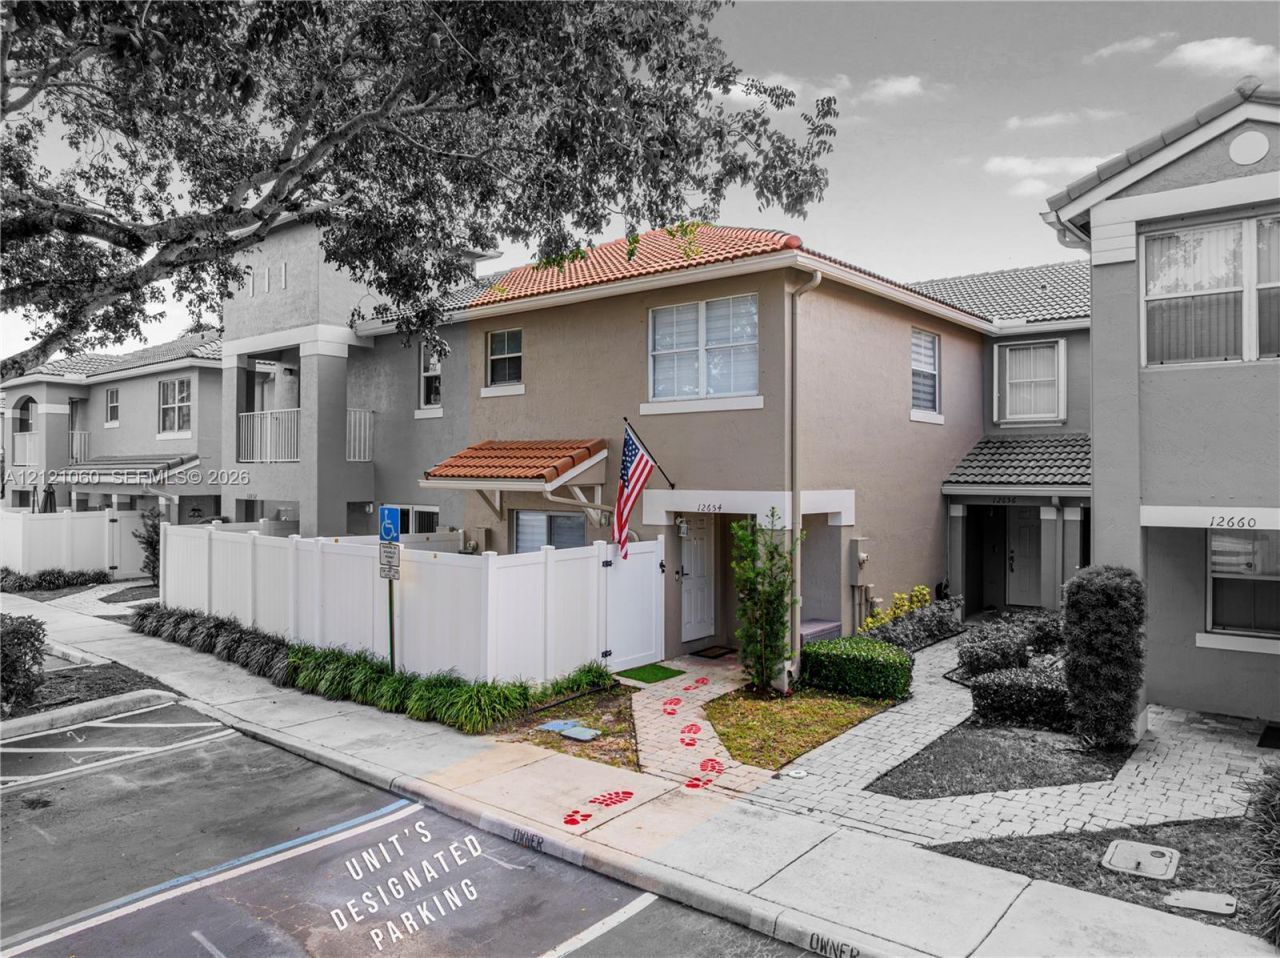
Welcome to this beautifully updated 2 bedroom, 2 and a half bath townhome, where modern finishes meet comfort and functionality. Step inside to discover a bright, open-concept living space featuring contemporary gray tones, elegant wood-look flooring, and recessed lighting throughout The stylish kitchen showcases sleek white cabinetry, stainless steel appliances, modern countertops, and a spacious peninsula with bar seating, perfect for everyday living and entertaining. The inviting living and dining areas flow seamlessly together, creating a warm and welcoming atmosphere while enjoying the convenience of a brand new AC. Enjoy a move-in-ready residence offering the perfect combination of style, comfort, and convenience. Call listing agent to schedule your private tour today!
Property Features
Property Type: Residential - Townhouse
Cooling: Central Air
Heating: Central
Stories: 2.0
Taxes: $5,454
Year Built: 1999
Amenities
First Floor Entry
None
Other
Feature Descriptions
Appliances: Dryer, Electric Range, Microwave, Refrigerator, Washer
Association Amenities: Clubhouse-Clubroom, Pool
Crops Included Y/N: No
Days on Site: 1
Exterior: CBS Construction
Flooring: Vinyl
HOA Fee: 215/ Monthly
Home Warranty Y/N: No
Lease Considered Y/N: No
Listing Terms: All Cash, Conventional, FHA, VA Loan
Parcel#: 514035102190
Parking: 1 Space, Additional Spaces Available, Assigned
Parking Notes: 1 Space, Additional Spaces Available, Assigned
Property Attached Y/N: Yes
Property Sub-Type: Townhouse
Security: No Security
Special View Info: None
Window: Complete Panel Shutters/Awnings
Local Schools
High School: Everglades
Middle School: New Renaissance
Elementary School: Coral Cove
Listed By / Shown By
Listed By
Agency Name: The Lab Realty Group, LLC
Agency Phone: 786-791-7433
Shown By
Agent Name: Christopher Harris
Agent Phone: Cell: (954) 729-9387
Agency Title: Realty 100

Estimate Your Payment
Estimated Payment
$ 1,411.05 per month $845.72 Principal & Interest $454.50 Property Tax $110.83 Homeowner's InsuranceChange Payment Information


Privacy Policy / DMCA Notice / ADA Accessibility


This site is hosted, designed and copyright
© 1994 - 2026 by
Delta Media Group, Inc. -- Patent Pending --
12654 SW 54th Ct | MLS# A12121060
This townhouse located at 12654 SW 54th Ct , Miramar, FL 33027 is currently listed for sale with an asking price of $380,000. This property was built in 1999 and has 2 bedrooms and 2 full and 1 partial baths with 1153 sq. ft. SW 54th Ct is located in the SOMERSET FOUR REPLAT subdivision. Search SOMERSET FOUR REPLAT real estate on cbruceharris.realty100.com today.