ChristopherHarris

BEDS3
BATHS2 full
SQUARE FEET2,005
MLS#TB8548912
STATUSActive
PROPERTY TYPEResidential - Single Family
SUBDIVISIONTIERRA VERDE
Property Description
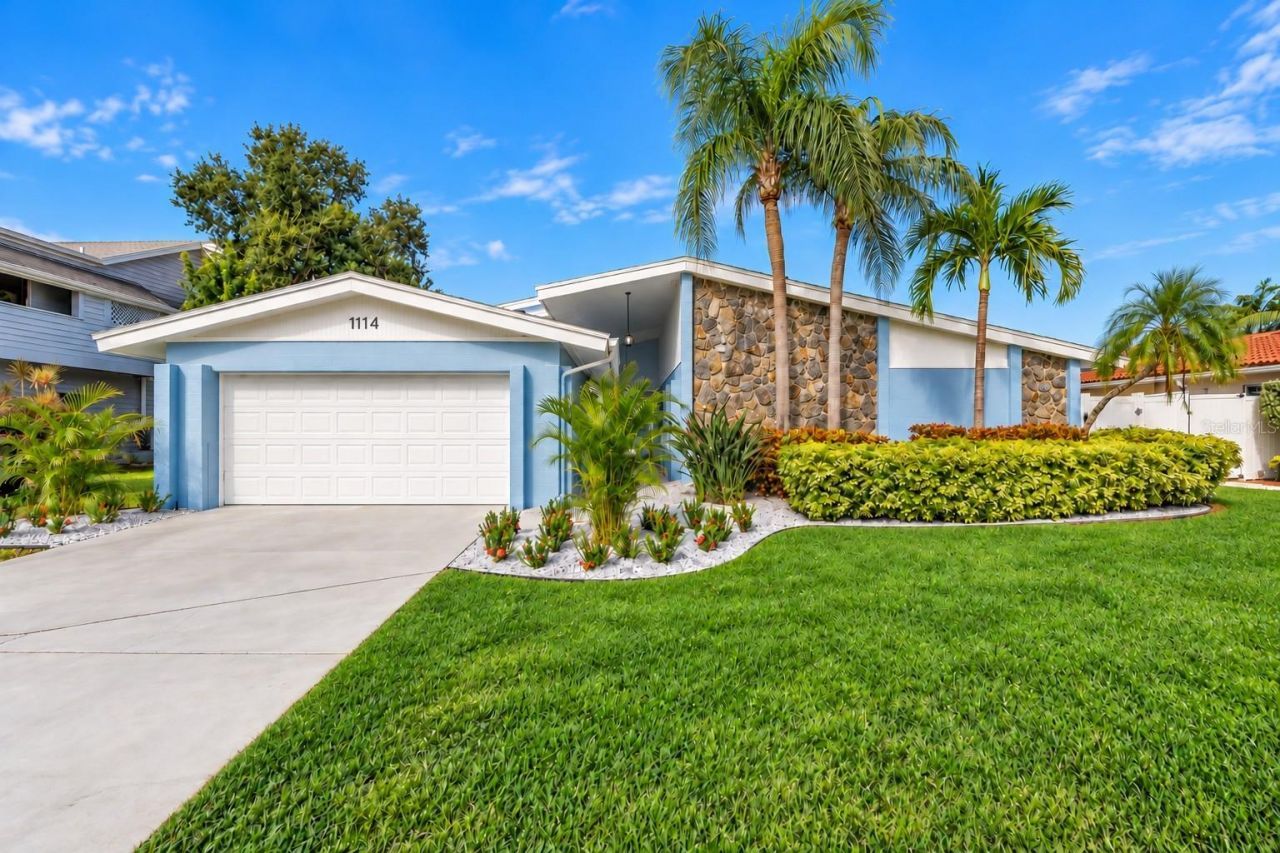
Coastal luxury meets mid-century modern in the heart of Tierra Verde. This beautifully reimagined 3-bedroom, 2-bath concrete-block home has been renovated with exceptional attention to detail, creating a sophisticated yet relaxed home that feels completely connected to the Florida lifestyle. Walls of impact-rated glass open the living spaces to the lanai, pool, spa and outdoor areas, while light coastal-inspired hardwood floors, crown molding, solid wood doors, designer lighting and custom finishes carry throughout the home. The showstopper kitchen features white Shaker cabinetry, soft blue-white quartz, herringbone tile, deep storage drawers and a custom built-in bar. A light-filled solarium surrounded by glass provides another beautiful space to gather, entertain or simply relax. Step outside and the home becomes your own private resort. A heated and chilled saltwater pool, therapy hot tub, remote-controlled panoramic screens, covered brick-paver lanai, low-heat composite deck, AstroTurf, putting area and hot-and-cold outdoor shower create an exceptional setting for year-round Florida living. And just as much thought has gone into protecting the home as beautifying it, with a brand-new September 2026 roof, impact-rated windows, doors and sliders, hurricane-rated garage door and a $25,000 Garrison Flood-Dam system on the north & east side of the home. This is one of those homes where the details really matter-and they've already been taken care of. Come experience luxury Tierra Verde living done beautifully. Be sure to ask your agent for the Features Sheet for a complete look at the extensive upgrades and thoughtful details throughout this wonderful home. (See virtual tour #2 floorplan to virtually walk through the home!
Property Features
Property Type: Residential - Single Family
Cooling: Central Air, Zoned
Fenced: Yes
Garage: 2 car attached
Heating: Central, Electric, Zoned
Lot Size: 0.21 Acres
Roof Type: Shingle
Stories: 1.0
Taxes: $8,109
Year Built: 1964
Amenities
Built-in Features
Ceiling Fans(s)
Crown Molding
Dry Bar
Eat-in Kitchen
Living Room/Dining Room Combo
Open Floorplan
Primary Bedroom Main Floor
Solid Wood Cabinets
Stone Counters
Thermostat
Window Treatments
Outdoor Shower
Rain Gutters
Sprinkler Metered
Feature Descriptions
Additional Rooms: Florida Room, Inside Utility
Appliances: Built-In Oven, Convection Oven, Cooktop, Dishwasher, Disposal, Dryer, Electric Water Heater, Microwave, Refrigerator, Washer, Water Filtration System, Water Purifier, Water Softener
Community Features: Deed Restrictions, Golf Carts OK, Park, Tennis Court(s), Street Lights
Days on Site: 2
Directions: Pinellas Bayway to traffic circle and go straight to continue on Pinellas Bayway. Turn left at light onto 13th Street SE/ Sands Pt Drive. Go left on 2nd Avenue south to address.
Exterior: Concrete
Fencing: Vinyl
Fireplace: Electric, Living Room
Fireplace Y/N: Yes
Flood Zone Code: AE
Flooring: Hardwood, Tile
Foundation: Block, Slab
Garage Dimensions: 20x23
HOA Fee: 168/ Annually
HOA Y/N: Yes
Home Warranty Y/N: No
Listing Terms: Cash, Conventional, VA Loan
Lot: Flood Insurance Required, FloodZone, City Limits, Landscaped, Paved
Lot Dimensions: 0.21
Other Equipment: Irrigation Equipment
Ownership: Fee Simple
Parking: Driveway, Garage Door Opener
Parking Notes: Driveway, Garage Door Opener
Patio/Porch: Covered, Deck, Enclosed, Front Porch, Patio, Rear Porch, Screened
Pets Allowed: Yes
Pool: Deck, Gunite, Heated, In Ground, Lighting, Salt Water
Property Attached Y/N: No
Property Sub-Type: Single Family Residence
Sewer: Public Sewer
Showing Instructions: Supra Lock Box, Appointment Only, ShowingTime
Spa: Above Ground
Special Sale Provisions: None
Swimming Pool: Yes
Utilities: BB/HS Internet Available, Cable Available, Electricity Available, Fiber Optics, Sewer Connected, Water Connected
Vegetation: Mature Landscaping, Trees/Landscaped
Water: None
Water Access Y/N: No
Windows: Aluminum Frames, Blinds
Zoning: R-2
Room Sizes
Primary Bedroom: 16x11
Bedroom 2: 11x11
Bedroom 3: 12x12
Living Room: 13x16
Dining Room: 15x11
Kitchen: 12x10
Florida Room: 11x23
Balcony/Porch/Lanai: 11x34
Laundry: 11x16
Local Schools
High School: Lakewood High-PN
Middle School: Bay Point Middle-PN
Listed By / Shown By
Listed By
Agency Name: RE/MAX REALTY UNLIMITED
Agency Contact: 727-280-9996
Shown By
Agent Name: Christopher Harris
Agent Phone: Cell: (954) 729-9387
Agency Title: Realty 100

Estimate Your Payment
Estimated Payment
$ 3,417.02 per month $2,423.64 Principal & Interest $675.75 Property Tax $317.63 Homeowner's InsuranceChange Payment Information



Member Participants (and their affiliated licensees, if applicable) shall indicate on their websites that IDX information is provided exclusively for consumers’ personal non-commercial use, that it may not be used for any purpose other than to identify prospective properties consumers may be interested in purchasing, that the data is deemed reliable but is not guaranteed by MLS GRID, and that the use of the MLS GRID Data may be subject to an end user license agreement prescribed by the Member Participant’s applicable MLS if any and as amended from time to time. MLS GRID may, at its discretion, require use of other disclaimers as necessary to protect Member Participant, and/or their MLS from liability.
Based on information submitted to the MLS GRID. All data is obtained from various sources and may not have been verified by broker or MLS GRID. Supplied Open House Information is subject to change without notice. All information should be independently reviewed and verified for accuracy. Properties may or may not be listed by the office/agent presenting the information.
Privacy Policy / DMCA Notice / ADA Accessibility


This site is hosted, designed and copyright
© 1994 - 2026 by
Delta Media Group, Inc. -- Patent Pending --
1114 2nd Avenue S | MLS# TB8548912
This single family home located at 1114 2nd Avenue S, Tierra Verde, FL 33715 is currently listed for sale with an asking price of $1,089,000. This property was built in 1964 and has 3 bedrooms and 2 full baths with 2005 sq. ft. 2nd Avenue S is located in the TIERRA VERDE subdivision. Search TIERRA VERDE real estate on cbruceharris.realty100.com today.