ChristopherHarris

BEDS3
BATHS3 full
SQUARE FEET1,594
MLS#S5154733
STATUSActive
PROPERTY TYPERental - Single Family
SUBDIVISIONSANDY RIDGE
Property Description
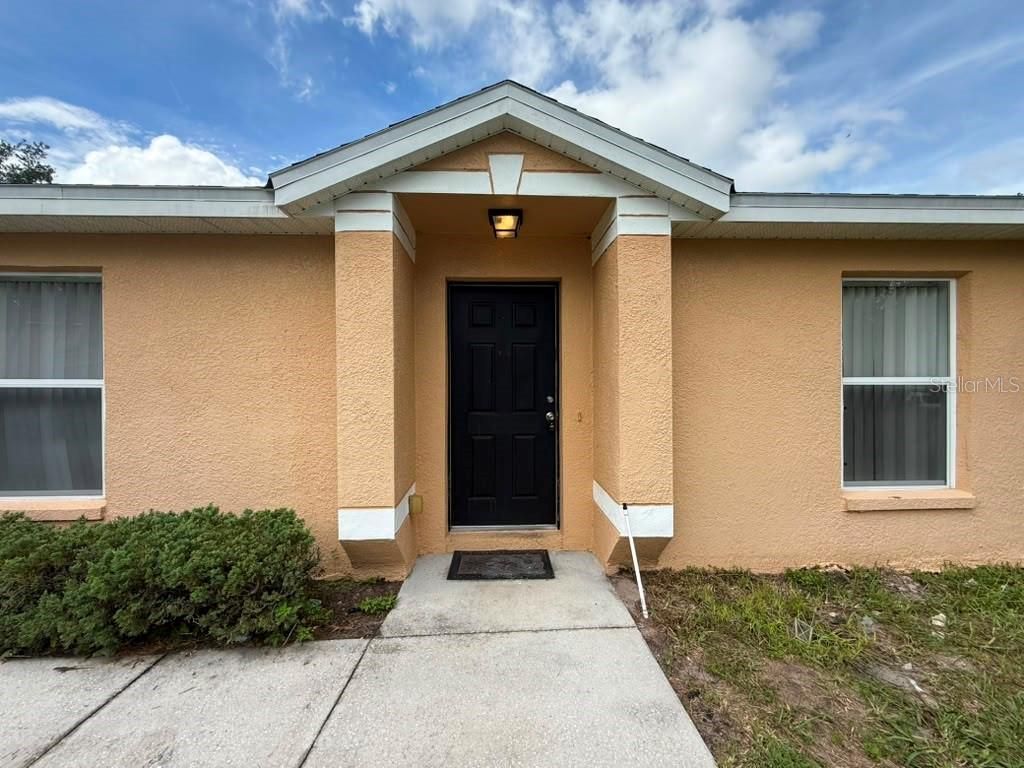
For Rent Move In Ready! Welcome to this 3-bedroom, 3-bathroom single-family pool home! This Freshly painted home features tile flooring throughout the entire home. The kitchen features stainless steel appliances for everyday convenience. Enjoy the screened-in pool while soaking up the warm Florida sun! This home is designed for comfort and enjoyment. The Sandy Ridge community features sidewalks and a neighborhood playground. Conveniently located just minutes from Walt Disney World Resort, as well as world-class attractions, shopping, championship golf, and an abundance of dining options, this home offers the perfect blend of convenience and vacation-style living. Schedule your showing today!
Property Features
Property Type: Rental - Single Family
Cooling: Central Air
Garage: 1 car attached
Heating: Central, Electric
Lot Size: 0.14 Acres
Year Built: 2005
Amenities
Ceiling Fans(s)
Eat-in Kitchen
Living Room/Dining Room Combo
Split Bedroom
Walk-In Closet(s)
Sidewalk
Sliding Doors
Sprinkler Metered
Feature Descriptions
Appliances: Dishwasher, Disposal, Microwave, Refrigerator
Association Amenities: Playground
Community Features: Playground, Sidewalks
Days on Site: 1
Directions: FROM I-4 EXIT 58, TO CR532 EAST FOR 2.5 MILES, RIGHT TURN TO SANDY RIDGE. DRIVE ONE MILE, LEFT TURN TO BLUEJAY WAY, LEFT TURN TO SUNDOWN CT.
Flood Zone Code: X
Flooring: Ceramic Tile
HOA Y/N: Yes
Home Warranty Y/N: No
Lease Terms: Twelve Months
Lot: In County, Sidewalk
Lot Dimensions: 0.14
Number of Pets: 2
Patio/Porch: Patio, Screened
Pets Allowed: Size Limit, Yes
Pets Size: Small (16-35 Lbs.)
Pets Weight (Max): 35
Pool: Child Safety Fence, Gunite, In Ground, Screen Enclosure
Property Attached Y/N: No
Property Sub-Type: Single Family Residence
Security: Smoke Detector(s)
Showing Instructions: Lock Box Coded
Swimming Pool: Yes
Utilities: Other
Water Access Y/N: No
Windows: Blinds
Room Sizes
Kitchen: 15x9
Living Room: 17x14
Primary Bedroom: 14x13
Local Schools
High School: Ridge Community Senior High
Middle School: Boone Middle
Elementary School: Loughman Oaks Elem
Listed By / Shown By
Listed By
Agency Name: GHALI REALTY, INC
Agency Contact: 407-776-4149
Shown By
Agent Name: Christopher Harris
Agent Phone: Cell: (954) 729-9387
Agency Title: Realty 100




Member Participants (and their affiliated licensees, if applicable) shall indicate on their websites that IDX information is provided exclusively for consumers’ personal non-commercial use, that it may not be used for any purpose other than to identify prospective properties consumers may be interested in purchasing, that the data is deemed reliable but is not guaranteed by MLS GRID, and that the use of the MLS GRID Data may be subject to an end user license agreement prescribed by the Member Participant’s applicable MLS if any and as amended from time to time. MLS GRID may, at its discretion, require use of other disclaimers as necessary to protect Member Participant, and/or their MLS from liability.
Based on information submitted to the MLS GRID. All data is obtained from various sources and may not have been verified by broker or MLS GRID. Supplied Open House Information is subject to change without notice. All information should be independently reviewed and verified for accuracy. Properties may or may not be listed by the office/agent presenting the information.
Privacy Policy / DMCA Notice / ADA Accessibility


This site is hosted, designed and copyright
© 1994 - 2026 by
Delta Media Group, Inc. -- Patent Pending --
108 Sundown Court | MLS# S5154733
This property located at 108 Sundown Court, Davenport, FL 33896 is currently listed for rent with an asking price of $2,400 / Monthly. Search Davenport real estate on cbruceharris.realty100.com today.