ChristopherHarris

BEDS3
BATHS2 full 1 partial
SQUARE FEET1,606
MLS#A12092367
STATUSActive With Contract
PROPERTY TYPEResidential - Single Family
SUBDIVISIONSCARBOROUGH IISCARBOROUGH
Property Description
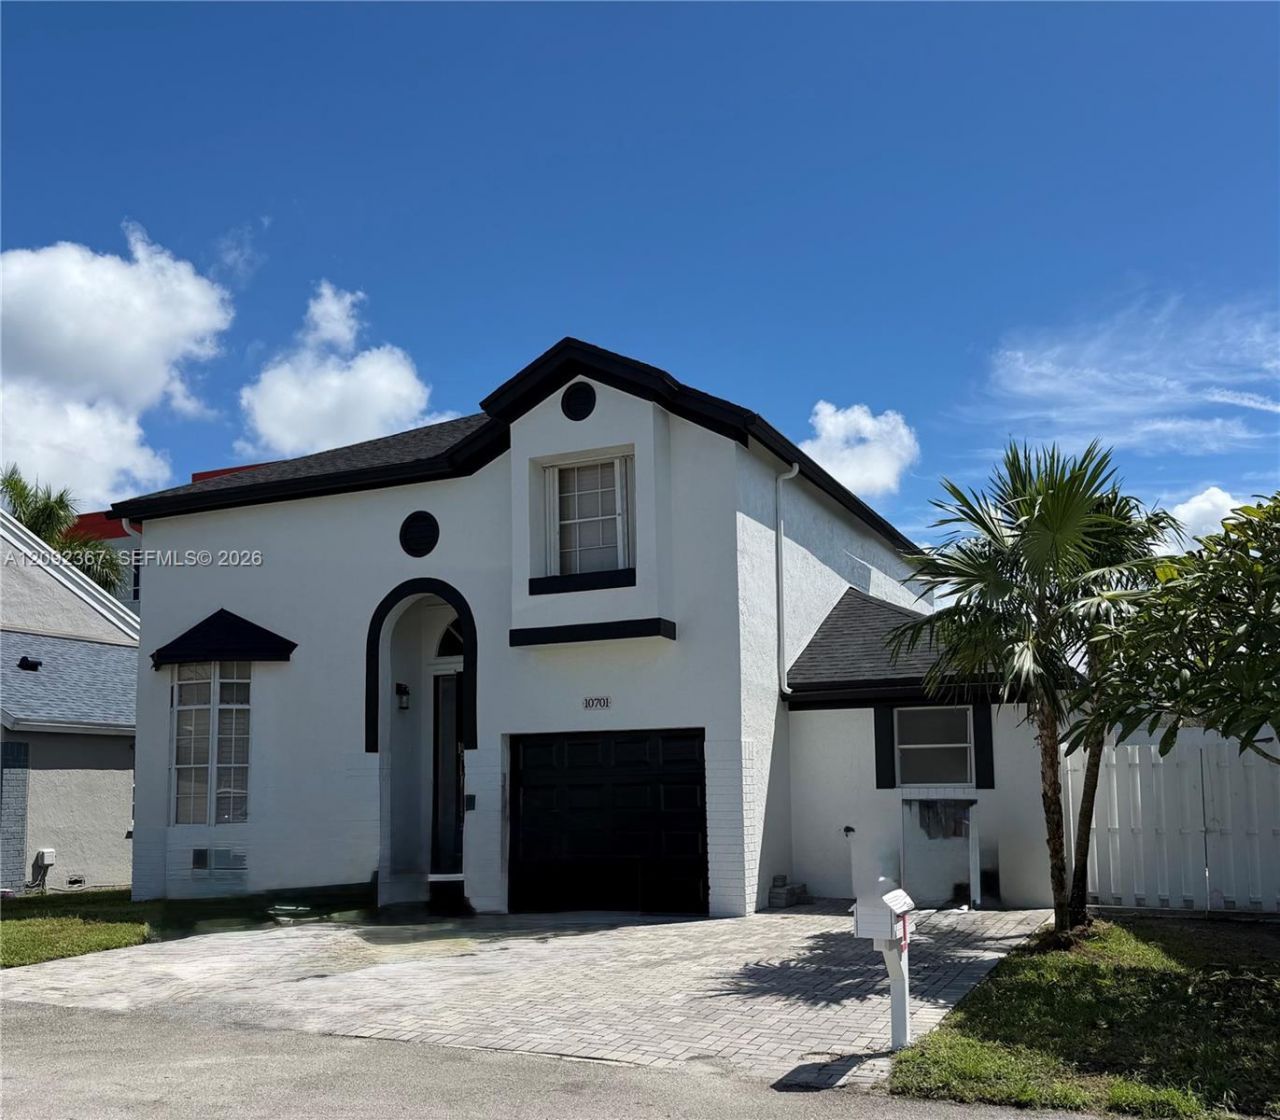
Move-In Ready - POLYBUTLENE PLUMBING REPLACED WITH PERMITS - NO Insurance Issues Here! Beautifully renovated 3 Bedroom, 2 1/2 Bath with large upstairs loft. Home is ideally situated on a quiet cul-de-sac in the sought after Scarborough Community. This bright, modern home (which interior was just freshly painted) features soaring volume ceilings from the moment you walk in the door to an open and airy living/dining area. The remodeled kitchen offers white cabinetry, granite countertops, stainless steel appliances, and an open design into the dining area. The primary suite is located on the first floor with newly remodeled shower/tub and double vanities. There are 3 sliding glass doors which provide easy access to the large, private fenced backyard. Upstairs youll find 2 additional bedrooms and bath. Walk up into a large open loft which could be used as a 4th bedroom, home office, playroom, or additional living space. All bathrooms have been remodeled, and there is beautiful grey floors throughout. Investor friendly, renters are permitted immediately and no HOA approval required. Scarborough offers a low HOA (only $101.35 monthly) along with desirable community amenities including a clubhouse, pool, hot tube, tennis courts, basketball courts and playground. Located near shopping, dining, major roadways and all that Davie has to offer. A beautifully updated home! Select photos virtually staged to illustrate possible furniture placement and use of space.
Property Features
Property Type: Residential - Single Family
Cooling: Ceiling Fan(s), Central Air
Fenced: Yes
Garage: 1 car attached
Heating: Central
Home Style: Detached, Two Story
Lot Size: 0.09 Acres
Roof Type: Shingle
Taxes: $9,800
Year Built: 1990
Amenities
First Floor Entry
Pantry
Split Bedroom
Volume Ceilings
Walk-In Closet(s)
Den/Library/Office
Loft
Utility Room/Laundry
Room For Pool
Feature Descriptions
Appliances: Dishwasher, Disposal, Dryer, Electric Range, Electric Water Heater, Ice Maker, Microwave, Refrigerator, Self Cleaning Oven, Washer
Community Features: Clubhouse, Pool, Tennis Court(s), Maintained Community, Mandatory Hoa
Crops Included Y/N: No
Days on Site: 4
Directions: Head East on FL-84 toward Scarborough Drive - turn right onto Scarborough drive - turn left onto SW 10th Ct - home is located in the middle of the cul-de-sac.
Exterior: CBS Construction, Stucco
Fencing: Fenced
Flooring: Vinyl
HOA Fee: 102/ Monthly
Home Warranty Y/N: No
Laundry: Utility Room/Laundry, Washer/Dryer Hook-Up
Lease Considered Y/N: No
Listing Terms: All Cash, Conventional
Lot: Less Than 1/4 Acre Lot
Other Equipment: Automatic Garage Door Opener
Parcel#: 504107132850
Parking: Driveway, Guest, Paver Block
Parking Notes: Driveway, Guest, Paver Block
Patio/Porch: Open Porch
Property Attached Y/N: No
Property Sub-Type: Single Family Residence
Sewer: Public Sewer
Special View Info: None
Swimming Pool: Yes
Water: Municipal Water
Window: Complete Panel Shutters/Awnings, Bay Window(s), Blinds, Plantation Shutters
Local Schools
High School: Western
Middle School: Indian Ridge
Elementary School: Fox Trail
Listed By / Shown By
Listed By
Agency Name: Brian J. Giller, Broker
Agency Phone: 305-673-9299
Shown By
Agent Name: Christopher Harris
Agent Phone: Cell: (954) 729-9387
Agency Title: Realty 100

Estimate Your Payment
Estimated Payment
$ 2,274.14 per month $1,288.60 Principal & Interest $816.67 Property Tax $168.88 Homeowner's InsuranceChange Payment Information


Privacy Policy / DMCA Notice / ADA Accessibility


This site is hosted, designed and copyright
© 1994 - 2026 by
Delta Media Group, Inc. -- Patent Pending --
10701 SW 10th Ct | MLS# A12092367
This single family home located at 10701 SW 10th Ct, Davie, FL 33324 is currently listed for sale with an asking price of $579,000. This property was built in 1990 and has 3 bedrooms and 2 full and 1 partial baths with 1606 sq. ft. SW 10th Ct is located in the SCARBOROUGH IISCARBOROUGH subdivision. Search SCARBOROUGH IISCARBOROUGH real estate on cbruceharris.realty100.com today.