ChristopherHarris

BEDS5
BATHS7 full 1 partial
SQUARE FEET9,100
MLS#TB8550762
STATUSActive
PROPERTY TYPEResidential - Single Family
SUBDIVISIONHIGHLANDS OF INNISBROOK
Property Description
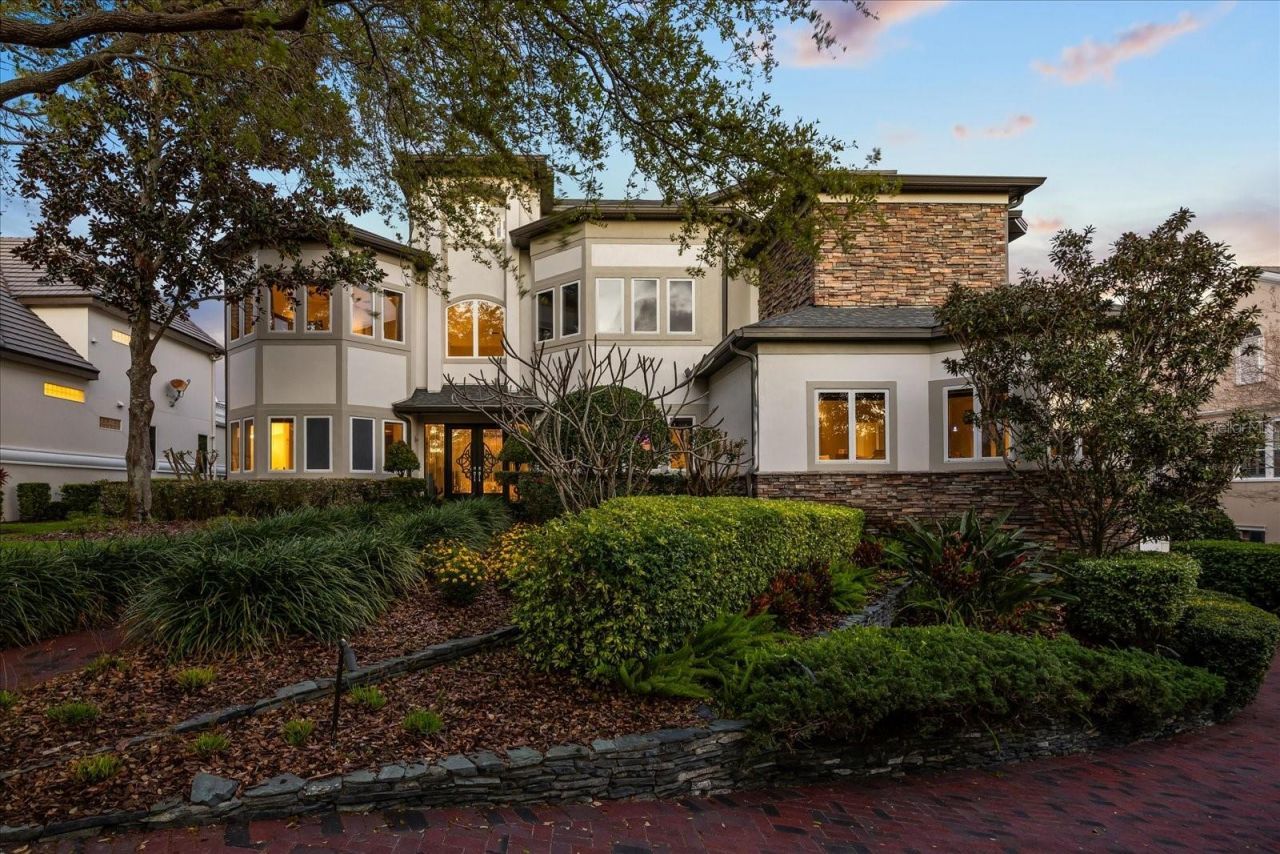
This exceptional 5-bedroom, 7.5-bath estate offers more than 9,100 heated square feet of refined living space and occupies a private cul-de-sac overlooking the 12th tee of the prestigious Island Course. Meticulously designed and built, this one-of-a-kind residence showcases extraordinary craftsmanship, thoughtful architectural details, and an impressive array of amenities.The entire fourth floor is dedicated to a spectacular primary retreat, featuring an elevated sleeping platform, expansive bath, and exceptional privacy. Additional highlights include a grand billiards room, custom home theater, full gym, 10-person sauna, 8-person steam room, reading/card room, private office, and a true basement with a 3-car garage and built-in panic room.The outdoor living spaces create a private tropical retreat, complete with a saltwater pool, spa, fountain, lush landscaping, and sweeping views of the golf course.Set within the coveted Innisbrook Resort and Golf Club, this gated 900-acre resort community is home to four championship golf courses, including the renowned Copperhead Course, host of the PGA TOUR's Valspar Championship. Residents enjoy access to an exceptional collection of amenities, including tennis, a full-service spa, fine and casual dining, multiple resort pools-including the iconic Loch Ness Monster Pool-and miles of scenic trails.A rare opportunity to experience extraordinary architecture, privacy, resort amenities, and championship golf in one of Florida's most distinguished residential communities.
Property Features
Property Type: Residential - Single Family
Basement: Yes
Cooling: Central Air
Garage: 3 car attached
Heating: Central, Electric, Exhaust Fan, Natural Gas
Home Style: Coastal, Contemporary, Custom
Lot Size: 0.41 Acres
Roof Type: Shingle
Stories: 4.0
Taxes: $3,352
Year Built: 2003
Amenities
Ceiling Fans(s)
Elevator
High Ceilings
Open Floorplan
PrimaryBedroom Upstairs
Sauna
Smart Home
Solid Surface Counters
Split Bedroom
Stone Counters
Thermostat
Walk-In Closet(s)
Wet Bar
Window Treatments
Balcony
Lighting
Outdoor Shower
Private Mailbox
Sidewalk
Sprinkler Metered
Feature Descriptions
Additional Rooms: Breakfast Room Separate, Den/Library/Office, Formal Dining Room Separate, Inside Utility, Media Room, Storage Rooms
Appliances: Bar Fridge, Convection Oven, Cooktop, Dishwasher, Disposal, Dryer, Electric Water Heater, Exhaust Fan, Ice Maker, Indoor Grill, Microwave, Range, Refrigerator, Washer, Water Filtration System, Water Purifier, Whole House R.O. System
Association Amenities: Clubhouse, Fitness Center, Gated, Golf Course, Pool, Racquetball, Recreation Facilities, Security, Tennis Court(s)
Community Features: Deed Restrictions, Gated Community - Guard, Golf Carts OK, Golf, Irrigation-Reclaimed Water, No Truck/RV/Motorcycle Parking, Pool, Sidewalks, Street Lights
Days on Site: 1
Directions: US Hwy. 19 N. and west to Alderman Road. North on Alternate US 19 N. (Palm Harbor Avenue). Turn east into Highlands of Innisbrook at gated Guard House (Skyle Lane). You will need a pass from the Guard after presenting them your business card. Stay on Skye
Exterior: Block, Stone, Stucco, Frame
Fireplace: Family Room, Wood Burning
Fireplace Y/N: Yes
Flood Zone Code: X
Flooring: Carpet, Granite, Marble
Foundation: Basement, Block
HOA Fee: 5437.91/ Annually
HOA Y/N: Yes
Home Warranty Y/N: No
Listing Terms: Cash, Conventional
Lot: Cul-De-Sac, City Limits, In County, Landscaped, Near Golf Course, On Golf Course, Oversized Lot, Private, Sidewalk, Sloped, Paved
Lot Dimensions: 0.41
Number of Pets: 3
Other Equipment: Irrigation Equipment, Generator
Ownership: Fee Simple
Parking: Driveway, Garage Door Opener, Garage Faces Side, Golf Cart Parking, Oversized, Garage
Parking Notes: Driveway, Garage Door Opener, Garage Faces Side, Golf
Patio/Porch: Covered, Front Porch, Rear Porch
Pets Allowed: Cats OK, Dogs OK, Yes
Pets Size: Extra Large (101+ Lbs.)
Pool: Gunite, Heated, In Ground, Lighting, Outside Bath Access, Salt Water
Property Attached Y/N: No
Property Sub-Type: Single Family Residence
Sauna: Yes
Security: Gated Community, Security Gate, Security System, Smoke Detector(s)
Sewer: Public Sewer
Showing Instructions: 24 Hour Notice, Appointment Only, Call Listing Agent, See Remarks
Spa: Heated, In Ground
Special Sale Provisions: None
Swimming Pool: Yes
Utilities: BB/HS Internet Available, Cable Available, Cable Connected, Electricity Connected, Phone Available, Sewer Connected, Underground Utilities, Water Connected
Vegetation: Mature Landscaping, Oak Trees, Trees/Landscaped
Water: Public
Water Access Y/N: No
Windows: Drapes, Window Treatments
Zoning: RPD-2.5
Local Schools
High School: Tarpon Springs High-PN
Middle School: Tarpon Springs Middle-PN
Elementary School: Sutherland Elementary-PN
Listed By / Shown By
Listed By
Agency Name: CHARLES RUTENBERG REALTY INC
Agency Contact: 866-580-6402
Shown By
Agent Name: Christopher Harris
Agent Phone: Cell: (954) 729-9387
Agency Title: Realty 100

Estimate Your Payment
Estimated Payment
$ 9,087.13 per month $7,787.26 Principal & Interest $279.33 Property Tax $1,020.54 Homeowner's InsuranceChange Payment Information



Member Participants (and their affiliated licensees, if applicable) shall indicate on their websites that IDX information is provided exclusively for consumers’ personal non-commercial use, that it may not be used for any purpose other than to identify prospective properties consumers may be interested in purchasing, that the data is deemed reliable but is not guaranteed by MLS GRID, and that the use of the MLS GRID Data may be subject to an end user license agreement prescribed by the Member Participant’s applicable MLS if any and as amended from time to time. MLS GRID may, at its discretion, require use of other disclaimers as necessary to protect Member Participant, and/or their MLS from liability.
Based on information submitted to the MLS GRID. All data is obtained from various sources and may not have been verified by broker or MLS GRID. Supplied Open House Information is subject to change without notice. All information should be independently reviewed and verified for accuracy. Properties may or may not be listed by the office/agent presenting the information.
Privacy Policy / DMCA Notice / ADA Accessibility


This site is hosted, designed and copyright
© 1994 - 2026 by
Delta Media Group, Inc. -- Patent Pending --
1058 Roundstone Place | MLS# TB8550762
This single family home located at 1058 Roundstone Place, Palm Harbor, FL 34683 is currently listed for sale with an asking price of $3,499,000. This property was built in 2003 and has 5 bedrooms and 7 full and 1 partial baths with 9100 sq. ft. Roundstone Place is located in the HIGHLANDS OF INNISBROOK subdivision. Search HIGHLANDS OF INNISBROOK real estate on cbruceharris.realty100.com today.