ChristopherHarris

BEDS3
BATHS3 full
SQUARE FEET2,143
MLS#B26098784
STATUSActive
PROPERTY TYPEResidential - Condominium
SUBDIVISIONJUNO BAY COLONY CONDO
Property Description
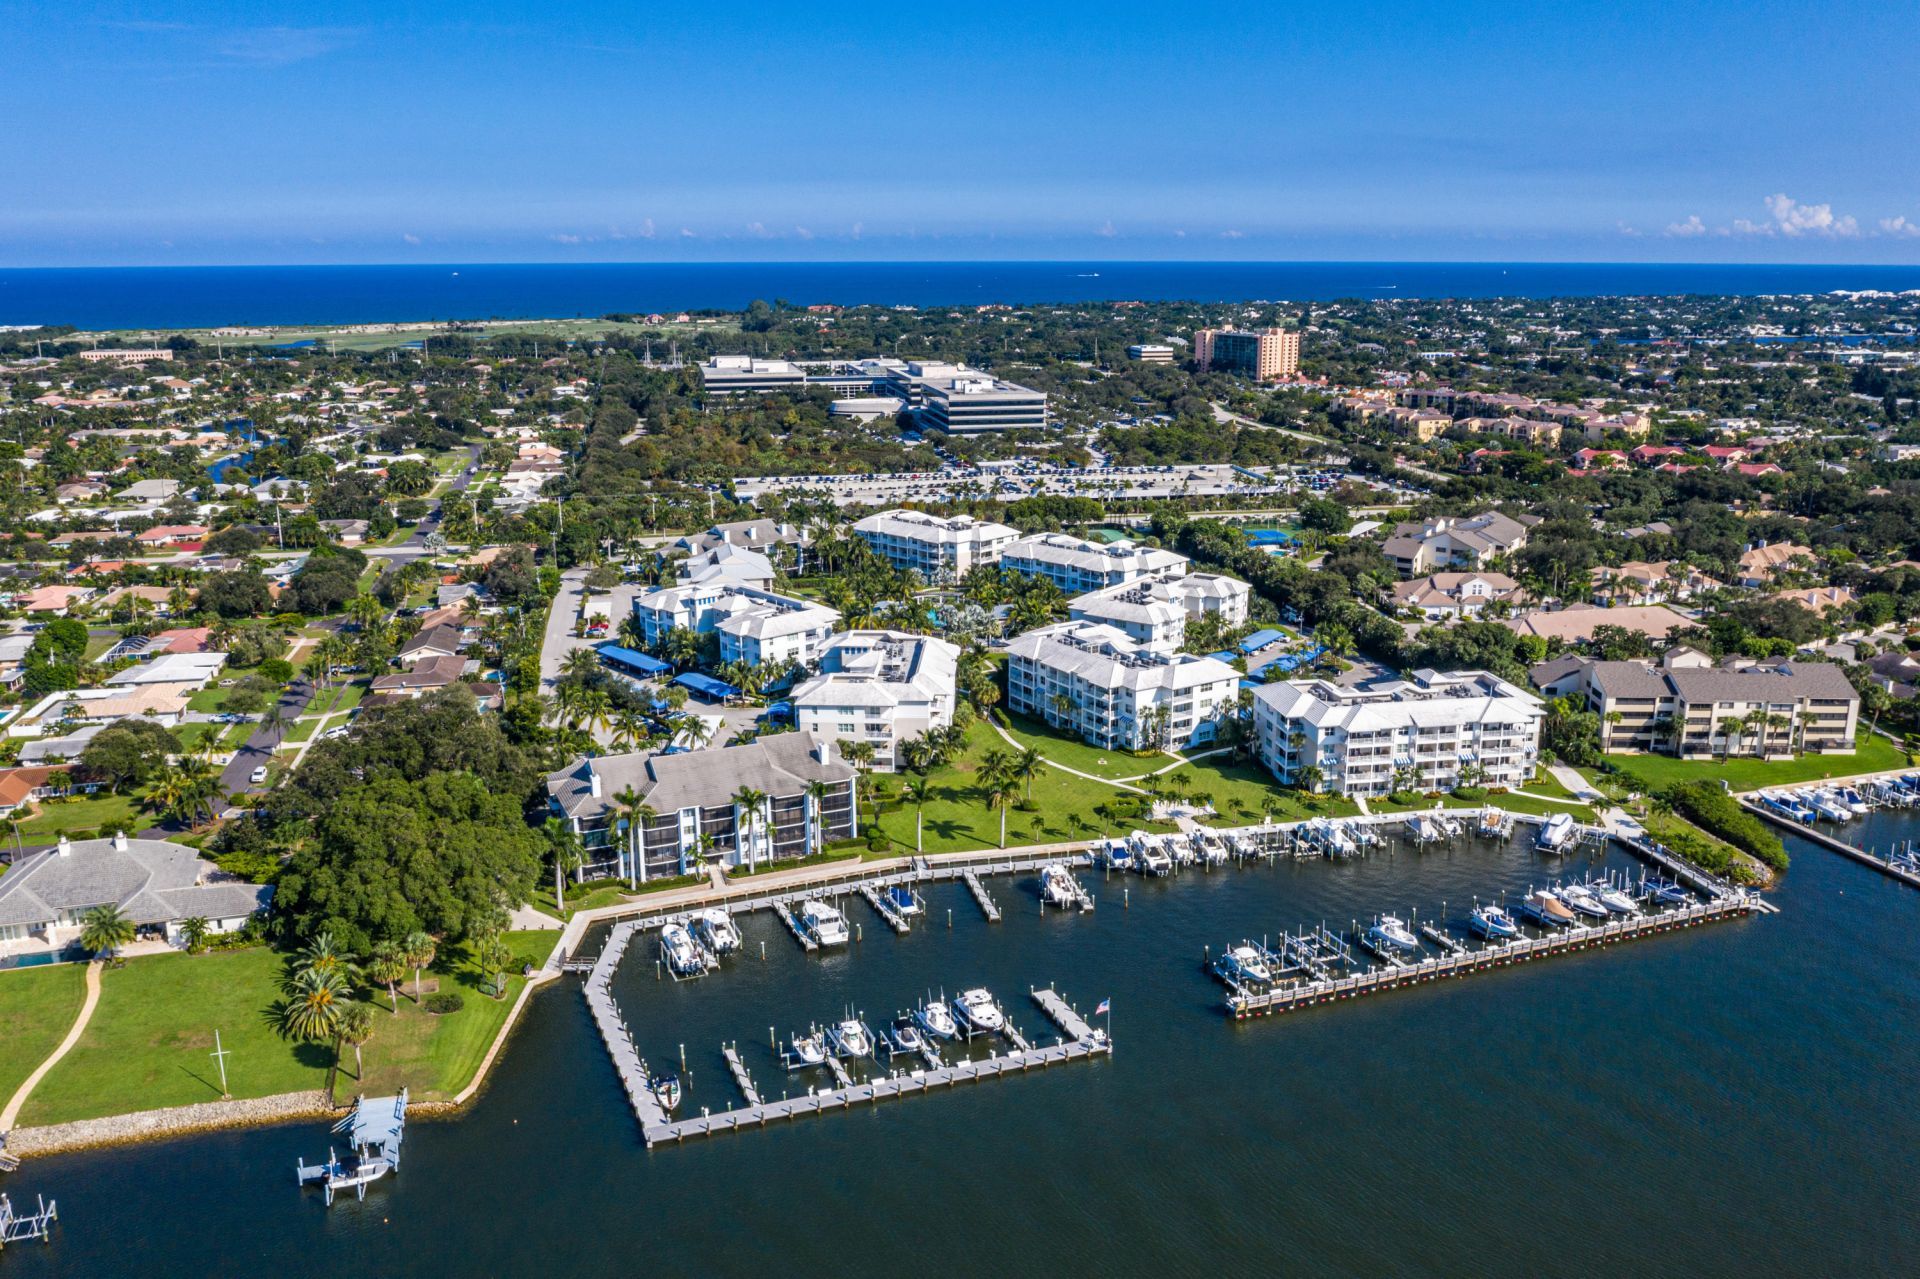
Intracoastal Penthouse Living in Juno Beach!Enjoy the best of waterfront living in this fabulous 3 BED, 3 BA penthouse in desirable Juno Bay Colony. The private patio overlooks the beautiful Bay Colony Resort grounds. The spacious, open floor plan features a granite kitchen, SS appliances, and generous walk-in closets. New Refrigerator & Hot Water heater. A boater's dream! Included in the purchase price is a 40' boat slip complete with a 30K# lift! Bay Colony offers exceptional resort style living with an array of amenities, including a pool, spa, fitness center, pickleball & tennis courts, fire pit, clubhouse, and a private 32-slip marina directly on the Intracoastal. Experience the perfect blend of luxury, boating & resort style living in Juno Beach.
Property Features
Property Type: Residential - Condominium
Cooling: Ceiling Fan(s), Electric, Central Individual
Heating: Electric, Central Individual
Home Style: Key West
Roof Type: Concrete, Flat, Mansard
Stories: 1.0
Taxes: $16,799
Year Built: 2016
Amenities
Entrance Foyer
Elevator
Pantry
Walk-In Closet(s)
Bedroom Layout - Split
Roman Tub
Storage
Awning(s)
Built-in Barbecue
Misting System
Tennis Court(s)
Pool Bathroom
Balcony
Feature Descriptions
Accessibility: Customized Wheelchair Accessible
Appliances: Electric Water Heater, Cooktop, Dryer, Disposal, Dishwasher, Electric Range, Ice Maker, Microwave, Oven, Refrigerator, Water Heater, Washer, Electric Cooktop
Association: Juno Bay Colonny
Association Amenities: Boating, Clubhouse, Car Wash Area, Elevator(s), Fitness Center, Jogging Path, Management, Pool, Spa/Hot Tub, Storage, Tennis Court(s), Manager On Site, Trash Chute, Bike Storage, Bocce Ball, Community Room, Fishing Pier, Library, Pickleball Court(s), Sidewalks, Street Lights
Association Fee Includes: Insurance, Maintenance Grounds, Pest Control, Trash, Water, Common Areas
Balcony: Balcony - Covered
Carport Spaces: 1
Days on Site: 3
Exterior: Block, Concrete, CBS
Flooring: Carpet, Ceramic Tile, Tile
Furnished: Negotiable
HOA Fee: $150/ Quarterly
Hot Tub: Yes
Laundry: Electric Dryer Hookup, Inside, Laundry Room, Washer Hookup
Parcel#: 28434132330010430
Parking: Assigned, Detached Carport, Guest, Carport
Parking Notes: Assigned, Detached Carport, Guest, Carport
Patio/Porch: Patio - Covered, Patio - Open, Porch - Open, Patio, Porch
Pets Allowed: Yes, Breed Restrictions
Restrictions: Parking - No Commercial Vehicles, Parking - No Motorcycle, Parking - No RV
Security: Closed Circuit Camera(s), Fire Alarm, Fire Sprinkler System, Key Card Entry, Smoke Detector(s), Security
Sewer: Public Sewer
Special View Info: Garden, Pool, Clubhouse
SQFT Living: 1792
Structure Type: Multi Family
Total Rooms: 9
Utilities: Electricity Available, Sewer Available, Water Available
Utilities: Electricity Available, Sewer Available, Water Available
Water: Public
Waterfront Features: Marina in Community, No Fixed Bridge, Ocean Access, Navigable Water, Intracoastal
Windows: Storm Window(s), Single Hung Metal, Sliding
Room Sizes
Living Room: 26.2 X 17 Level First
Dining Room: 17 X 12
Kitchen: 12 X 10 Level First
Primary Bedroom: 12 X 15 Level First
Bedroom 2: 12 X 12.6
Bedroom 3: 12 X 13
Utility Room: 9 X 6
Local Schools
High School: William T. Dwyer
Middle School: Howell L. Watkins
Elementary School: The Conservatory School at North Palm Be
Listed By / Shown By
Listed By
Agency Name: Illustrated Properties
Agency Phone: 561-626-7000
Shown By
Agent Name: Christopher Harris
Agent Phone: Cell: (954) 729-9387
Agency Title: Realty 100

Estimate Your Payment
Estimated Payment
$ 5,301.63 per month $3,449.63 Principal & Interest $1,399.92 Property Tax $452.08 Homeowner's InsuranceChange Payment Information


Privacy Policy / DMCA Notice / ADA Accessibility


This site is hosted, designed and copyright
© 1994 - 2026 by
Delta Media Group, Inc. -- Patent Pending --
1043 Bay Colony Drive S | MLS# B26098784
This condo located at 1043 Bay Colony Drive S, Juno Beach, FL 33408 is currently listed for sale with an asking price of $1,550,000. This property was built in 2016 and has 3 bedrooms and 3 full baths with 2143 sq. ft. Bay Colony Drive S is located in the JUNO BAY COLONY CONDO subdivision. Search JUNO BAY COLONY CONDO real estate on cbruceharris.realty100.com today.